BUILDING A HOME THAT GROWS WITH YOUR FAMILY
BOOK A FREE CONSULT NOWA proud member of:

HI, I’M ROB HARRIS. MELBOURNE HOME RENOVATION ARCHITECT AT YOUR SERVICE.
Your house should evolve with your family. Maybe that means more rooms, more space, or a fresh new look. Whatever home renovation project you’re looking at, I’ll personally guide you through from A to Z.
For 20+ years, I’ve helped families in Melbourne’s south bring affordable, functional and stylish home transformation projects to life - from kitchen renovations to floor extensions and more.
My experience with councils, along with my network of building professionals and my relationships with local builders, ensures a hassle-free process. Leave it to me.
Interested? Let’s talk. No fee, no obligation.

MELBOURNE EXTENSIONS & RENOVATIONS MADE SIMPLE
Architecture
I build the foundation of your home transformation with architectural designs for rooms and extensions that reflect your preferences.

Building Design
I perform a site analysis and plan internal and external layouts to ensure practicality, usability and compliance with local building codes.
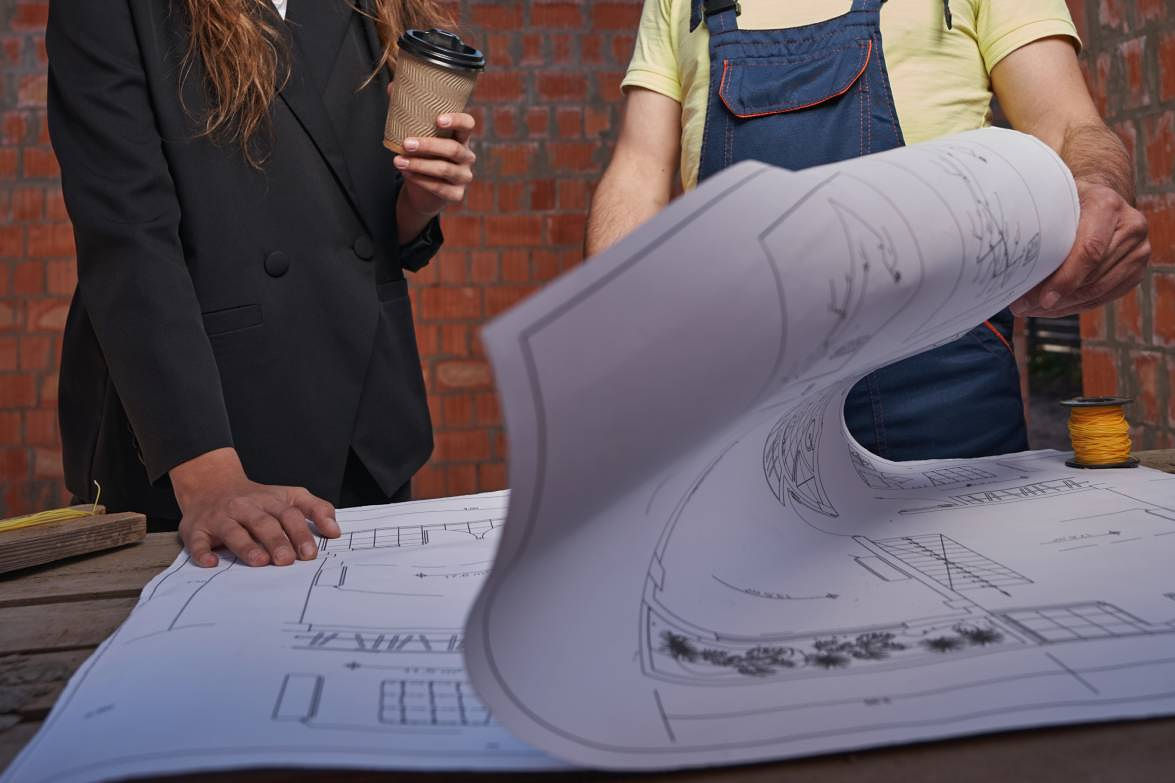
Renovation Design
I listen to your needs and reimagine existing spaces, considering how they can be reconfigured in your Melbourne home renovation to suit your family.

Project Management
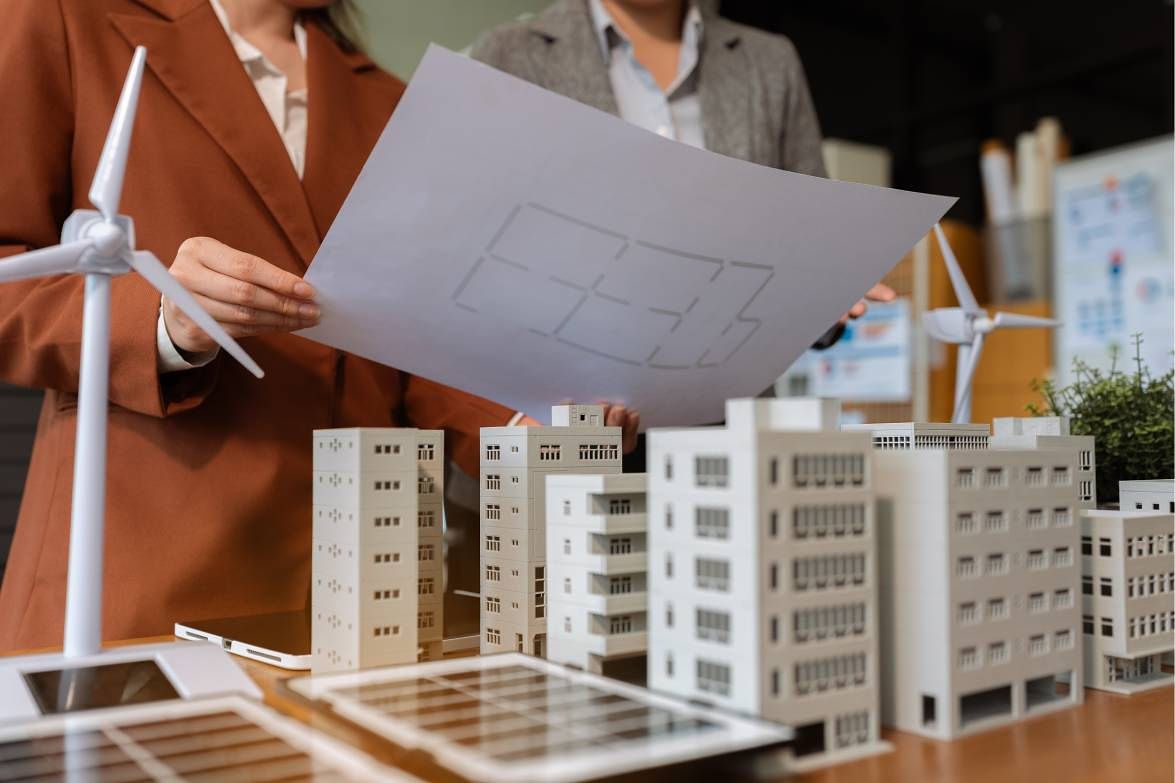
I liaise with interior designers and renovation builders in Melbourne during the construction phase to maintain design intent and eliminate hassle for you.
EXPLORE MY LATEST PROJECTS
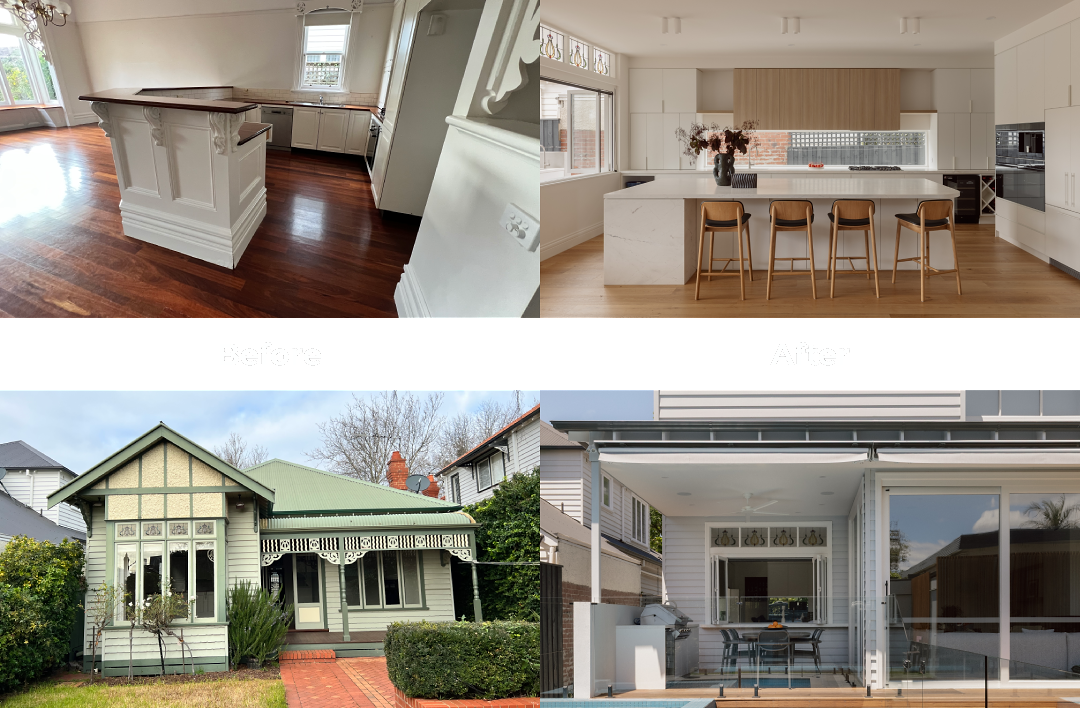
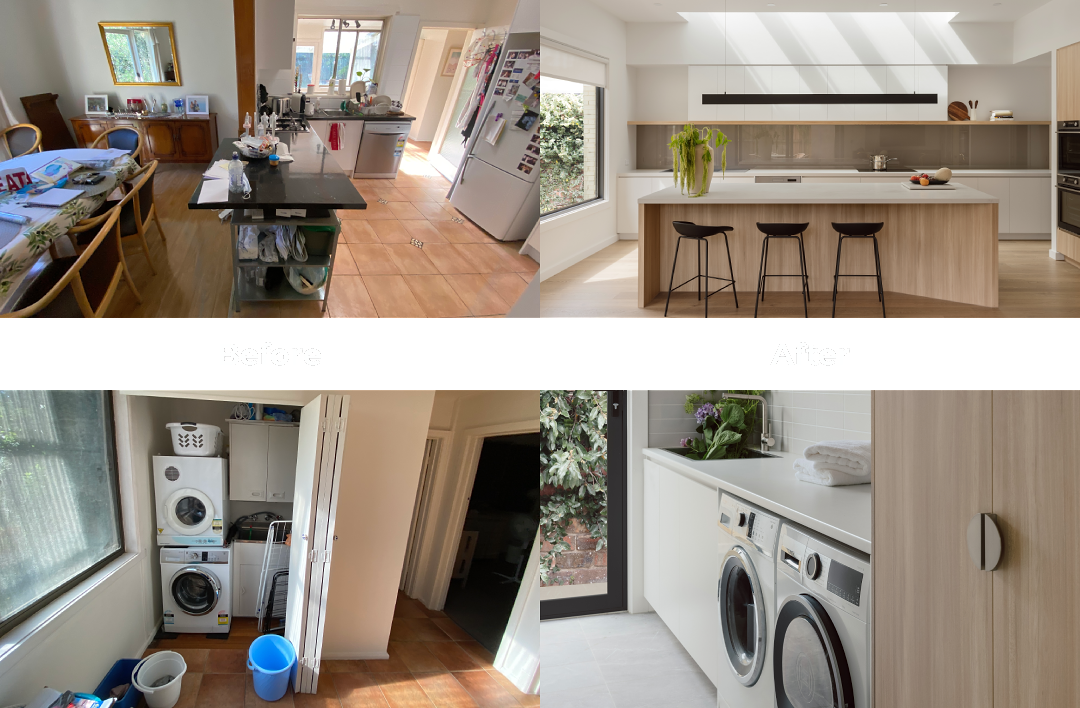
Malvern East
Internal Renovation
- Location: Ardrie Rd
- Duration: 10 Months
- Scope: Ground floor renovation and addition of 1st floor
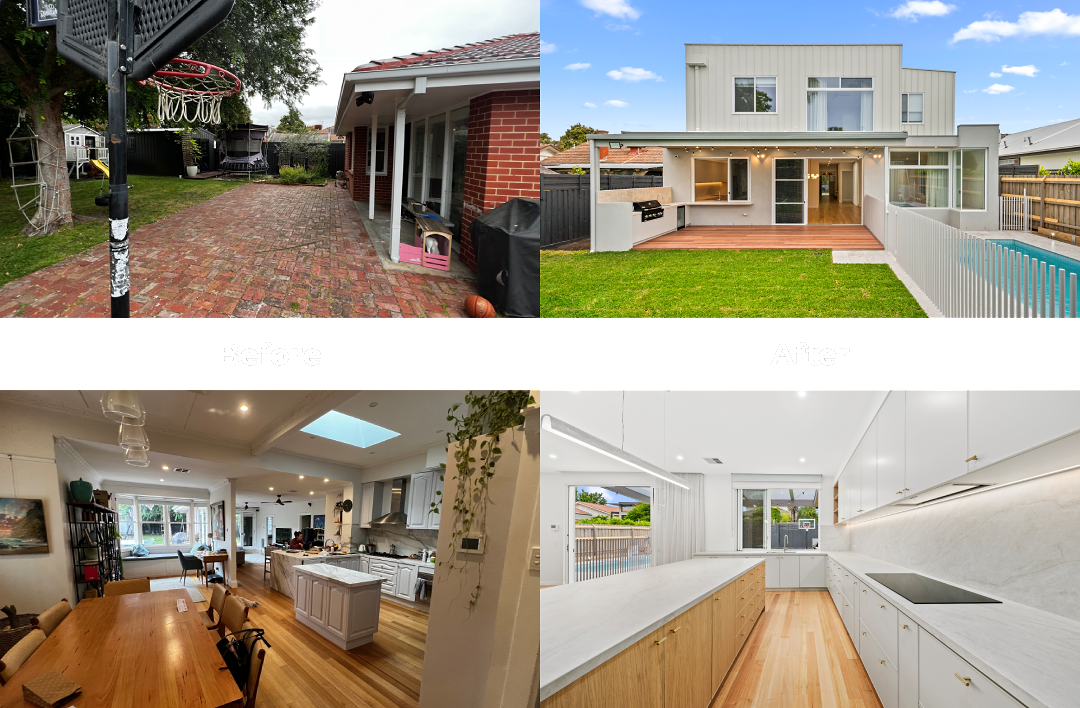
Ormond
Extension
- Location: Malane St
- Duration: 10 Months
- Scope: Ground floor extension and addition of 1st floor
Carnegie
Extension
- Location: Elliott Ave
- Duration: 10 Months
- Scope: Ground floor extension
MY HOUSE RENOVATION SERVICES PROCESS
Call me or schedule an appointment at your home. I’ll ask you some basic questions on budget, vision, goal and general brief to prepare a fee proposal. No obligations at all.
Once engaged, I’ll visit your property to get measurements, then personally provide (often multiple) design options based on your brief and budget. My turnaround time is just two weeks.
After getting your approval, I’ll further refine the approved design and send it to renovation builders in Melbourne for concept cost estimation before permit application.
Once you approve the cost estimates, I’ll prepare plans for permits, liaise with other consultants involved, and finally lodge permits on your behalf. You’ll only have to liaise with me instead of multiple parties, and I’ll keep you informed every step of the way.
WHY ELEMENTS OF HOME SHOULD BE YOUR RENOVATION ARCHITECT OF CHOICE
The simple answer? I believe that home is where the heart is. I’m passionate about being able to use my years of expertise and inspiration from travel to make your dream home a reality.
But here’s a few more reasons why people enjoy working with me:
- 20+ years as a leading architectural design boutique practice in Melbourne’s southeast
- Fast 2-week concept design turnaround
- Budget-conscious, transparent fee proposal
- Experienced in working with heritage overlays
- Longstanding relationships with external consultants for seamless permit processes
FAQ
Renovation contractors and builders are the people that execute your home renovation project in Melbourne, but they need a detailed plan to work off of. A good home renovation architect has the skill and creativity to translate your vision for your home into design, provide creative solutions for any issues specific to your home’s situation, ensure compliance with local building regulations, and project manage your renovation process.
Renovation involves remodelling or refurbishing an existing space to make it work for your changing needs. Extension, meanwhile, involves expanding an existing space beyond its current boundaries to make it larger, such as extending a kitchen out onto your backyard.
The goal of renovation is to improve the house’s liveability by modifying its structure, layout and more. In most cases, this happens because the needs of the occupants have changed. For instance, they might have an elderly parent that requires mobility facilities in the bathroom, or they need more bedrooms for growing children.
It depends on what your goals are, the size of your available land, the layout/structure of your current home, and needed approvals according to council bylaws. We can provide a more in-depth explanation on a case-by-case basis. Simply request a free consultation with me.
There are many factors that go into this, such as the types of materials you prefer, how much you need built, and what the goals of the renovation are. Request a free consultation with me for a more thorough review.
After taking the measurements of and surveying your property, I can turn around a concept design within two weeks to facilitate a faster, more informed decision-making process.
This varies on a case-by-case basis. You may not require planning permission for small renovations or alterations, while more major changes — especially if structural — may require approval from the local council’s planning controls. I’ll advise you further during our consultation session.
Ready to book a free consultation?
You're just one step away from bringing your dream home to life.
Phone:
Mail:
Location:
Caufield South, Melbourne VIC 3162