Modern bathroom vanity with vessel sink, wooden cabinet and matte black fixtures.


MELBOURNE RENOVATION & EXTENSION ARCHITECT

We specialise in residential renovations and extensions


Looking to extend or transform your space? That’s where Elements of Home comes in.


Our founder, Rob Harris, has over 20 years’ experience as an architect designing

residential renovations in Melbourne’s Bayside suburbs. He will design your home to suit

your needs by improving the layout, creating seamless transitions between spaces, and providing suggestions to enhance your daily life.


From bathroom and kitchen renovations to ground-floor extensions and first-floor

additions, Rob can bring your vision to life and manage the entire process. Whether you

need a home that works for a growing young family or one with enough space to cater for independent teenagers, he can design it for you.


With hundreds of projects in Melbourne’s southeastern suburbs and multiple repeat

referrals from clients, Rob is proud of delivering a professional, approachable and flexible

home renovation service with just a two-week concept design turnaround. He is


committed to providing a hassle-free experience for you.

WHAT WE DO


Need to retain the façade of your heritage building but want to modernise the interior?


Looking to extend your kitchen into your garden for a more open plan layout?
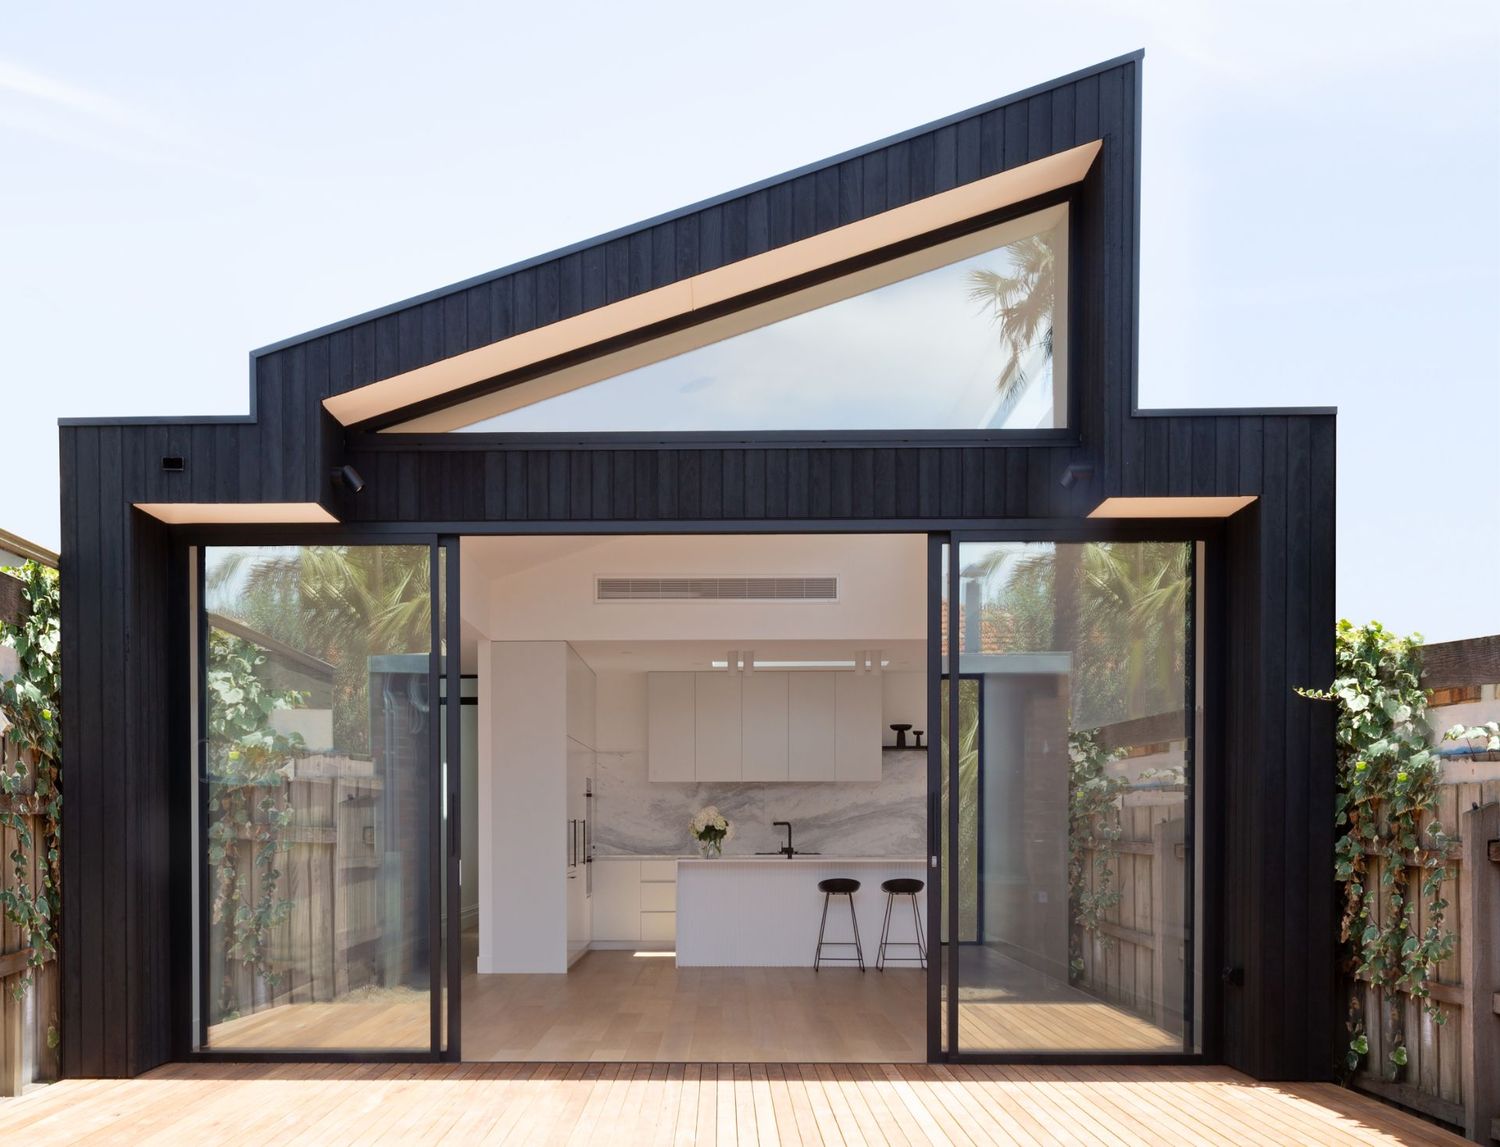

Modern black home extension features a dramatic angled roof and large glass doors opening to a minimalist white interior.


Wanting to add more bedrooms for your growing family?


We can do all that and more.
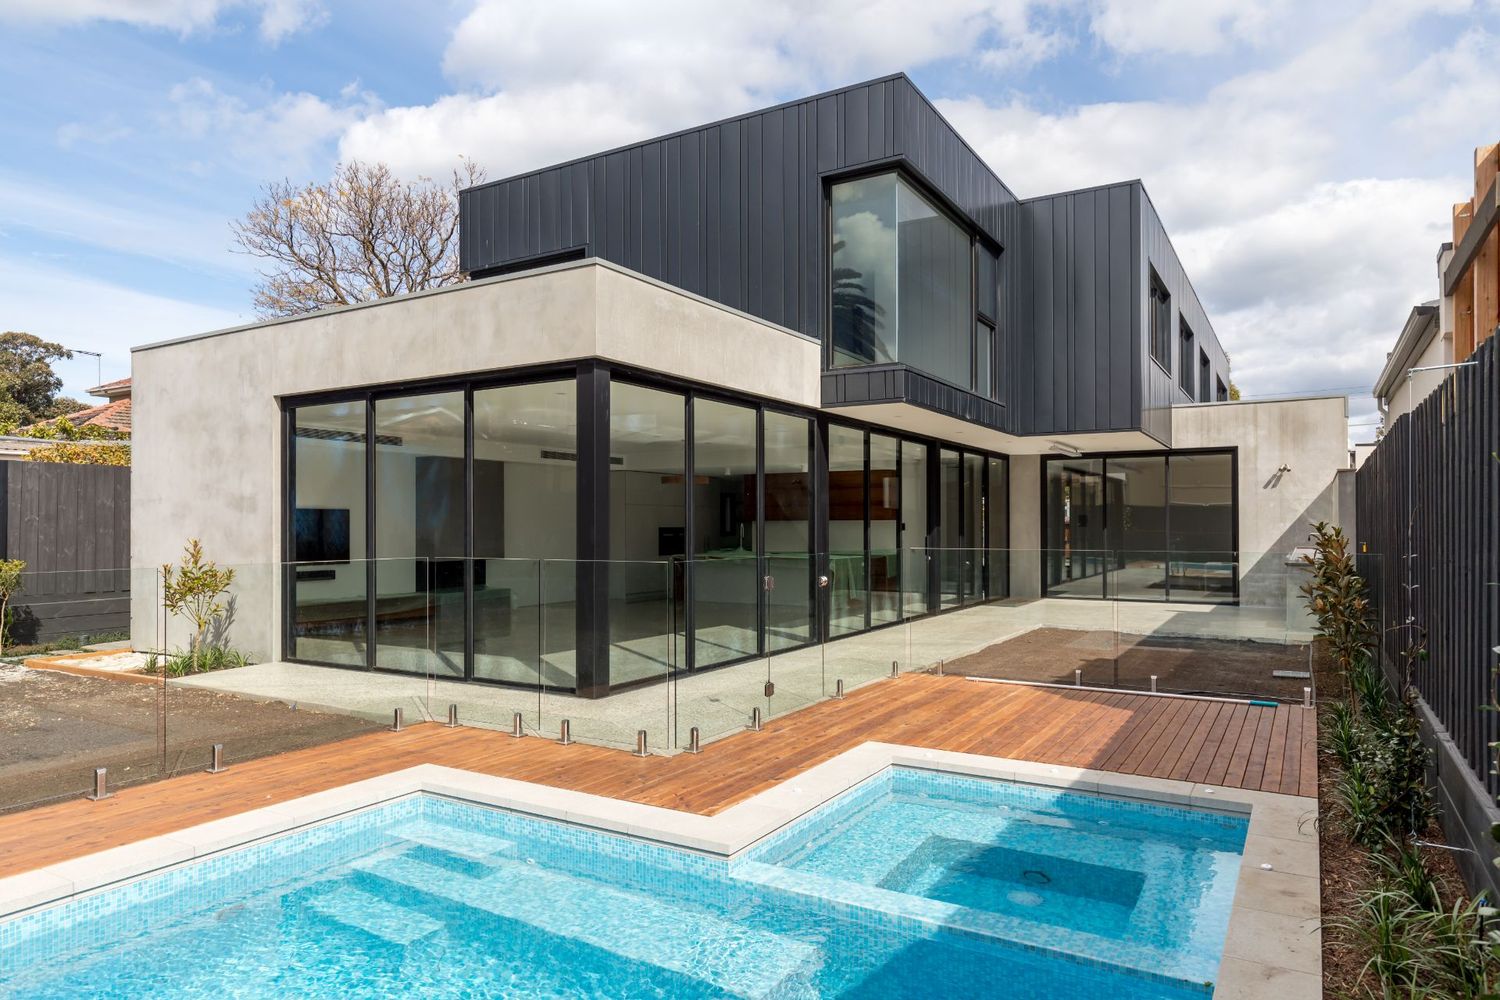


Modern luxury home with dark gray exterior features floor-to-ceiling windows and a turquoise swimming pool on wooden deck.

Rob is a well-respected residential architect in Melbourne and will work closely with you to make your vision come true. He and his team can:


  • Deliver a comprehensive initial feasibility study and spatial analysis.


  •  Create a detailed concept design based on your brief, budget and lifestyle.


  •  Provide creative solutions where restrictions like heritage overlays or flood zones occur.


  •  Leverage his experience with local planning regulations for a smooth permit application process.


 Feeling overwhelmed? Don’t be. That’s what we’re here for — Rob will help deliver a seamless, hassle-free home renovation project. For a no-obligation discussion and to find out more, give Rob a call or send him an email. 


HOW IT WORKS

We believe in taking a collaborative approach to designing your home renovation. Rob will ask detailed questions, prepare a comprehensive no-obligation fee proposal outlining all the costs involved in the process, and walk you through the steps involved before you engage him.

After that, Rob will meet with you and explain the options and processes from initial concept designs to the permit process, tendering and project management. Personable and professional, he will hand-hold you through the entire process as much as you need.

Here is our general approach:

01.

FREE CONSULTATION


We provide a free, no-obligation consultation at your home or over the phone. At this stage, we’ll ask you some basic questions about your budget, vision, goals, and general brief so we can prepare a comprehensive fee proposal.

02.

CONCEPT DESIGN


Once engaged, Rob will visit your property and measure it. Then, we’ll prepare (often

multiple) design options based on your brief and budget. Our turnaround time is just two weeks!


03.

Design refinement and cost estimation


Once you’re happy with the initial design, we’ll refine it. On completion of this stage, we’ll send the completed concept designs to builders we work with for concept cost estimation — we do this before we get to the permit stage. This ensures the design meets your budget before we engage any other consultants or lodge any permit

04.

Documentation and applications


Once you’re comfortable with the cost estimates, we’ll prepare plans for permits. We’ll arrange fee proposals from other consultants involved in the permit process, such as

engineers, soil consultants, energy raters and building surveyors. Then, we’ll liaise with all the consultants and lodge the various permits on your behalf, keeping you updated

all the way.

WHY CHOOSE US

Green line icon illustration of two people having a conversation with speech bubbles.

From new homes to residential renovations, we’ve built a reputation as one of the foremost architectural design practices in Melbourne’s southeast for 20+ years.  


Simple green icon showing a hand presenting a proposal document.

Don’t worry about getting caught by hidden fees. Our proposal will

include all expenses involved in the design and planning stage.

Green line drawing of two puzzle pieces coming together symbolizing collaboration.

We guarantee a concept

design turnaroun within two weeks, allowing you more time to make a decision and get work started quickly.


Green architectural blueprint icon showing a simple house design with grid lines and measurements.

Residential renovation project protected by a heritage overlay? We create designs that work within and often push the boundaries of planning requirements. 


Green line icon of a document with house symbol and checkmark certification.

We have longstanding relationships with external consultants to ensure a seamless transition throughout the permit process.


Circular green icon showing two people exchanging messages with connecting arrows.

Not sure where to start? We offer a free, no-obligation review of your project to understand your vision and needs for your dream home.


SEE OUR PAST PROJECTS

We have completed projects for satisfied clients from around all of Melbourne. 

The areas we serve include but are not limited to Ormond, Hughesdale, Carnegie and more. 


1 / 4

Ormond 


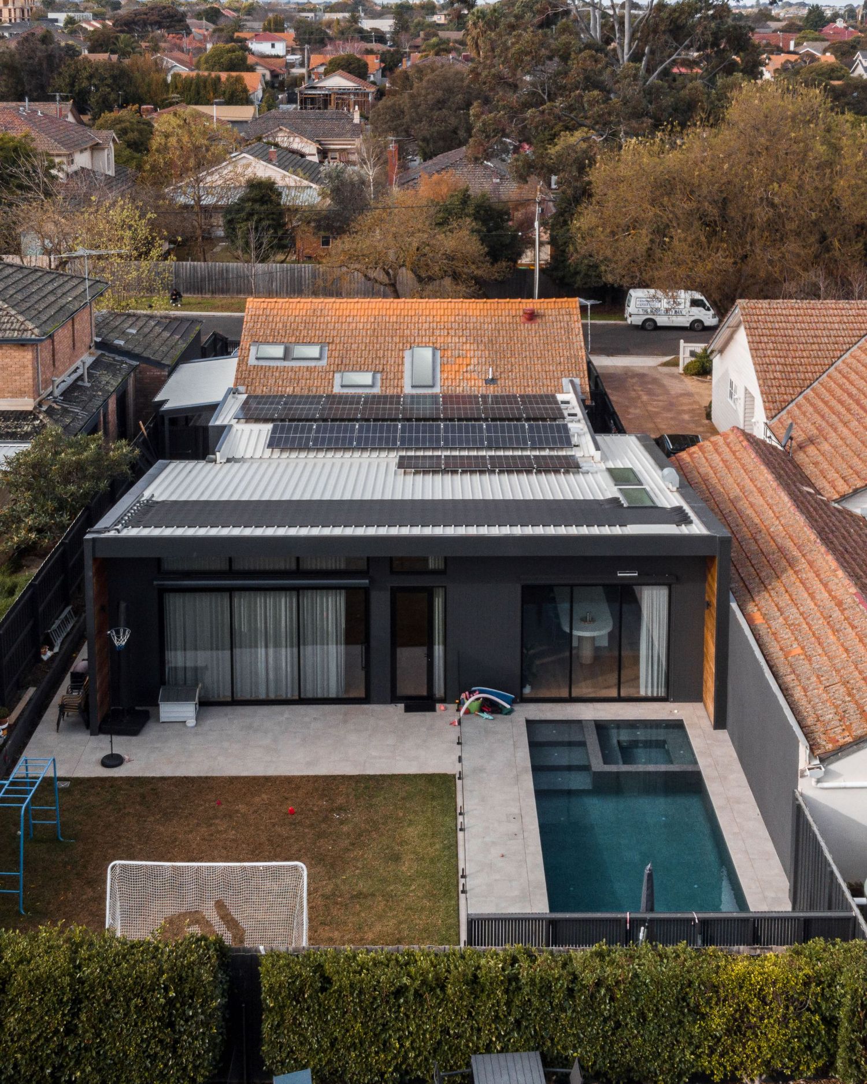
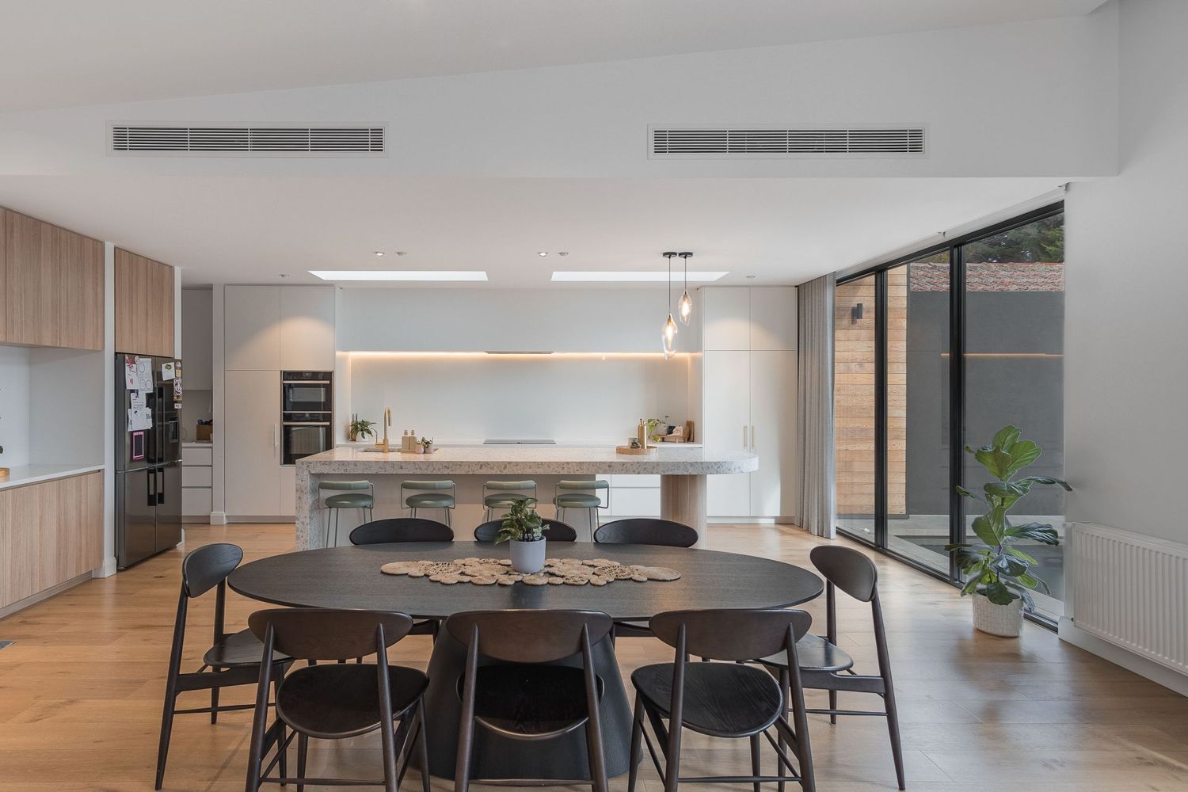
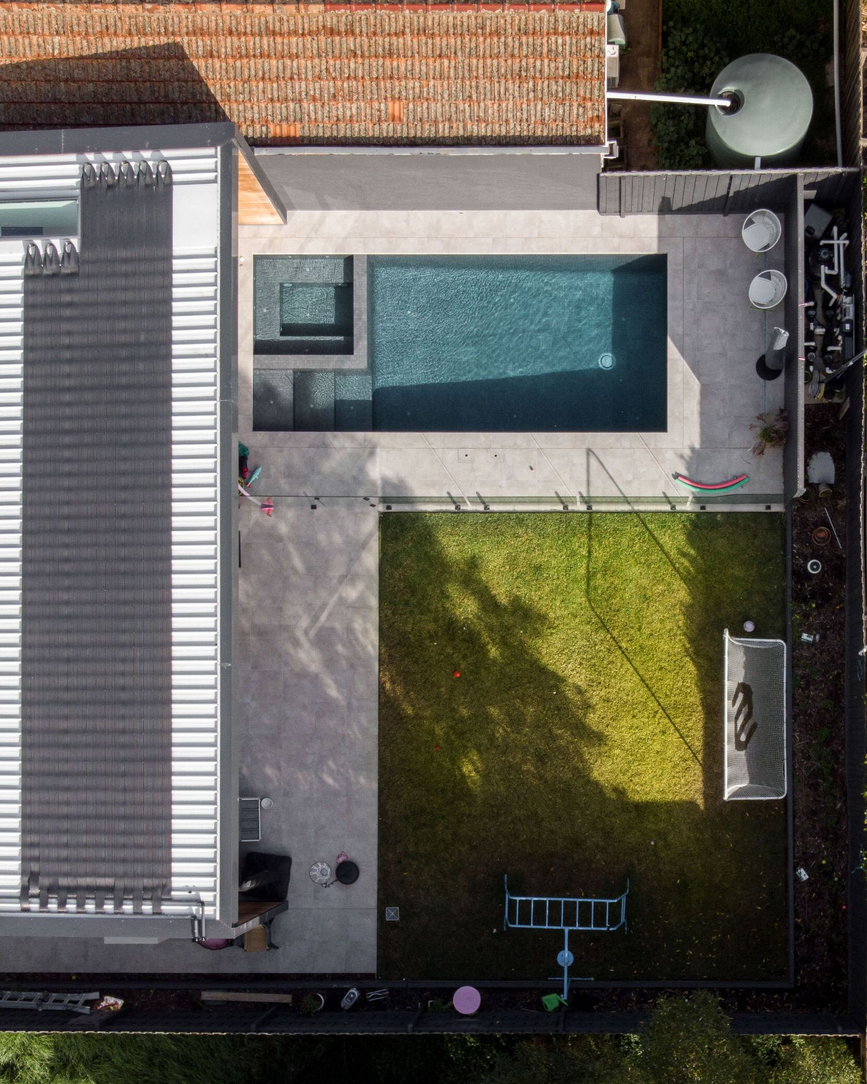
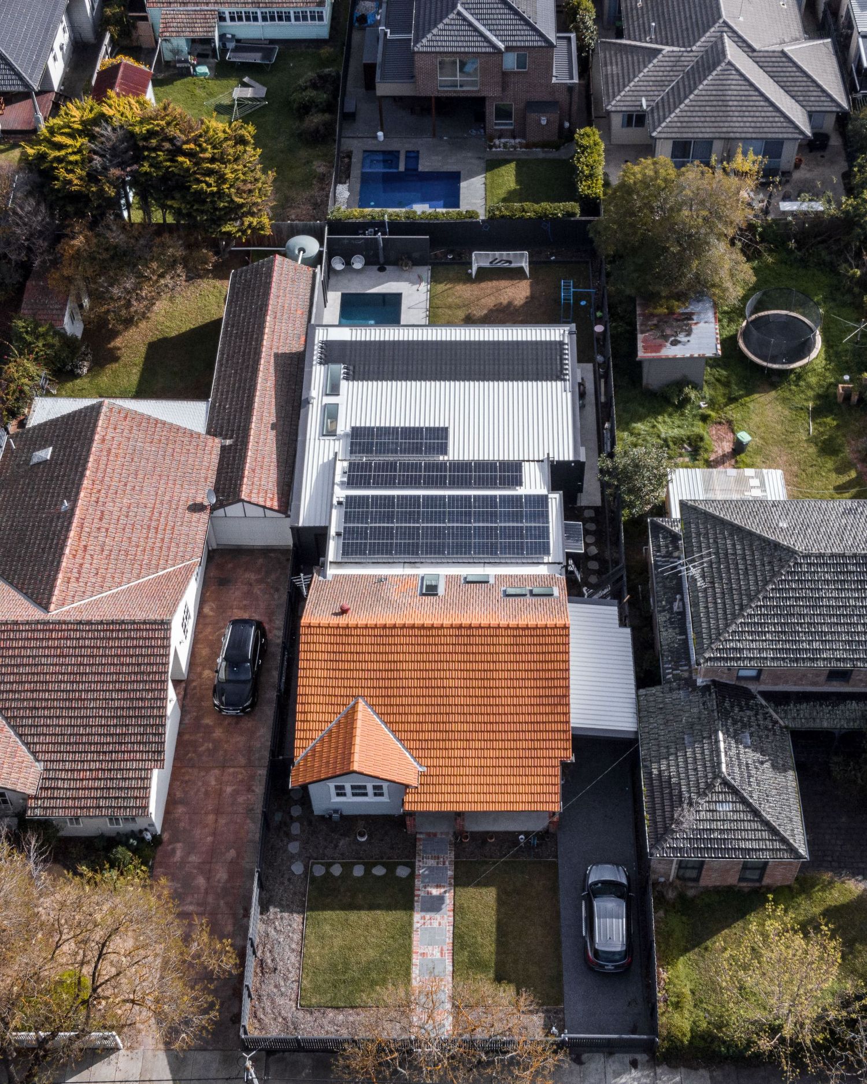
Scope: Single-storey Californian bungalow needed a full renovation and extension.


Design: Included an open plan kitchen, living and dining area with a view from the kitchen to the pool, accounting for the current and future needs of the growing young family living in this space.

1 / 4

Ormond 


Scope: Single-storey Californian bungalow needed a full renovation and extension.


Design: Included an open plan kitchen, living and dining area with a view from the kitchen to the pool, accounting for the current and future needs of the growing young family living in this space.

Modern open-plan kitchen and dining area with black chairs, wood floors and floor-to-ceiling windows leading to outdoor space.

1 / 4

Ormond 


Scope: Single-storey Californian bungalow needed a full renovation and extension.


Design: Included an open plan kitchen, living and dining area with a view from the kitchen to the pool, accounting for the current and future needs of the growing young family living in this space.

Aerial view of a modern backyard featuring a rectangular swimming pool, concrete patio, and green lawn area.

1 / 4

Ormond 


Scope: Single-storey Californian bungalow needed a full renovation and extension.


Design: Included an open plan kitchen, living and dining area with a view from the kitchen to the pool, accounting for the current and future needs of the growing young family living in this space.


Aerial view of residential houses with solar panels on roofs and parked cars in suburban neighborhood driveways.

1 / 4

1 / 4


Hughesdale


Scope: Instructed to design an extension to this home within a specific budget.


Design: Designed a single-storey extension that transformed a labyrinth of rooms into a streamlined, free-flowing series of sleeping, living and eating spaces.
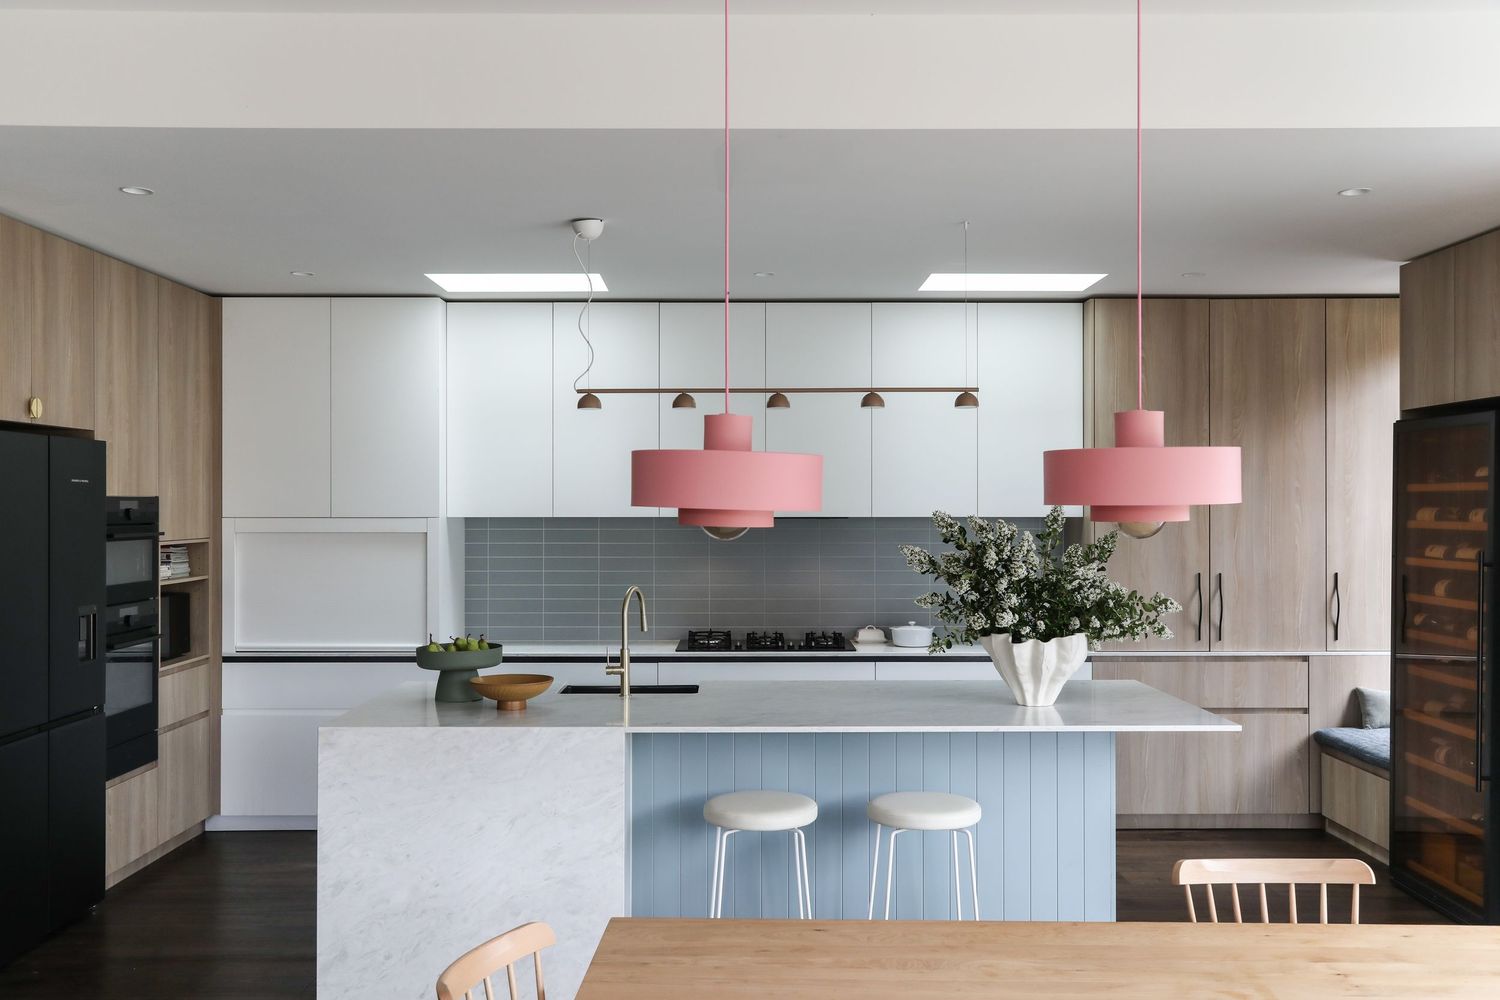

Modern kitchen interior with white cabinets, wooden walls, black appliances, and pink pendant lights over marble island.

1 / 4


Hughesdale


Scope: Instructed to design an extension to this home within a specific budget.


Design: Designed a single-storey extension that transformed a labyrinth of rooms into a streamlined, free-flowing series of sleeping, living and eating spaces.
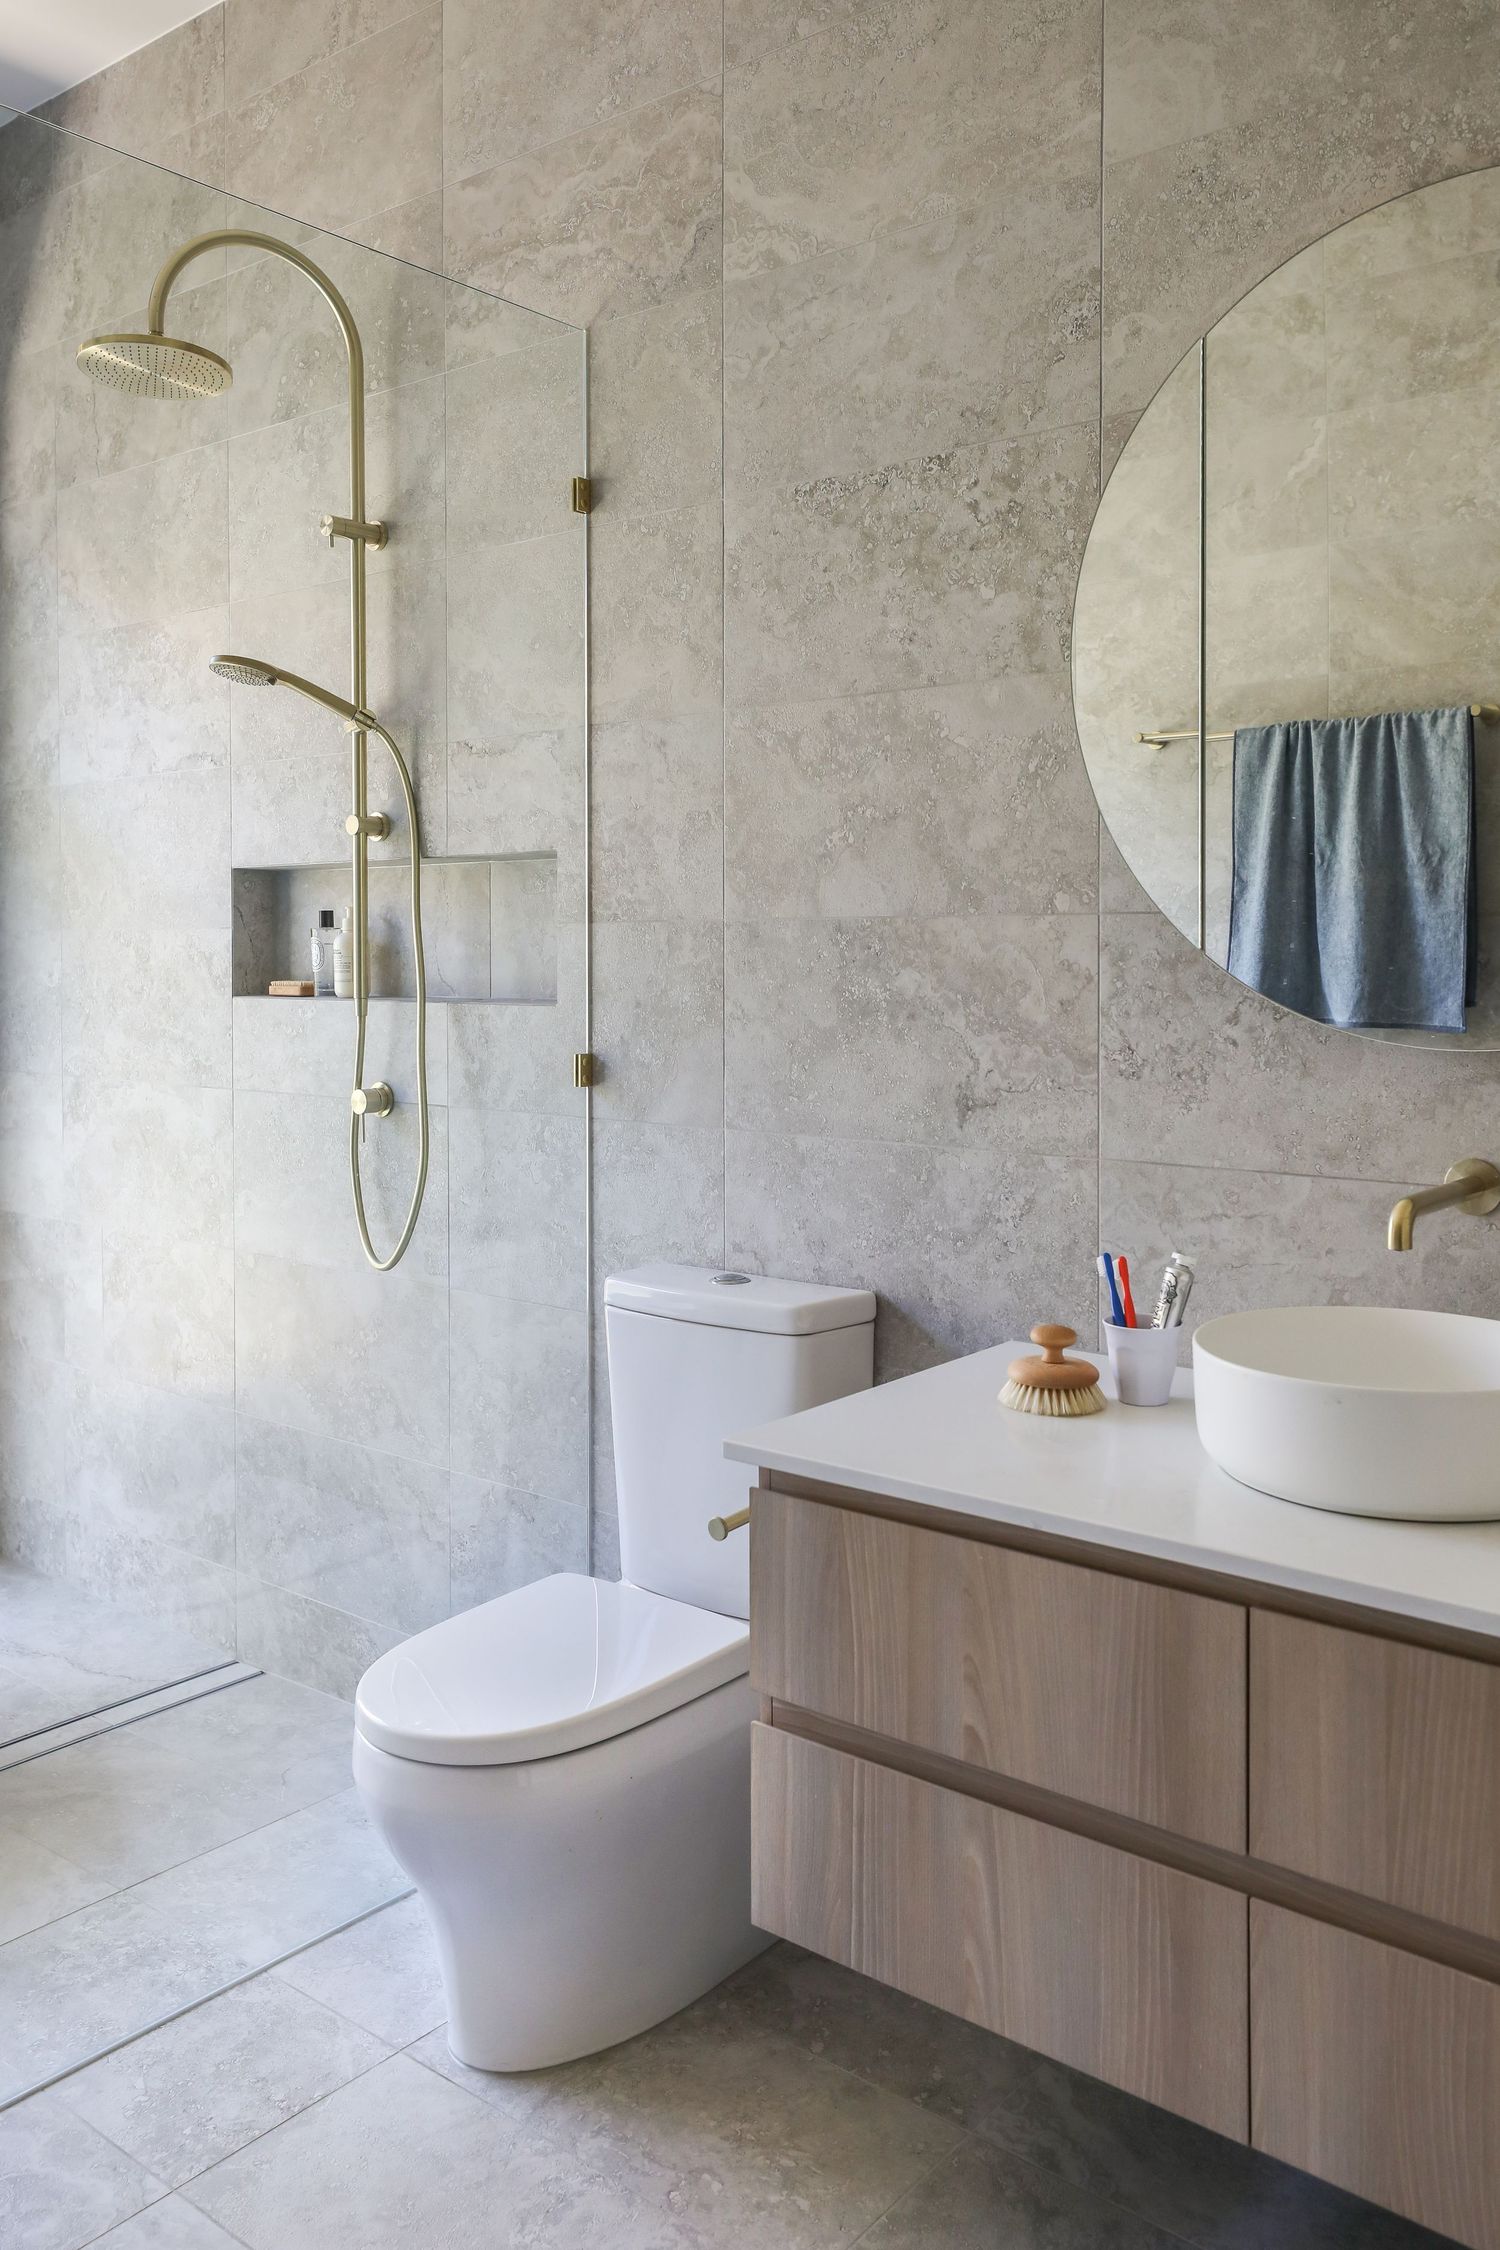

Modern bathroom interior with light wood vanity, gold fixtures, round mirror and glass shower enclosure against concrete walls.

1 / 4


Hughesdale


Scope: Instructed to design an extension to this home within a specific budget.


Design: Designed a single-storey extension that transformed a labyrinth of rooms into a streamlined, free-flowing series of sleeping, living and eating spaces.
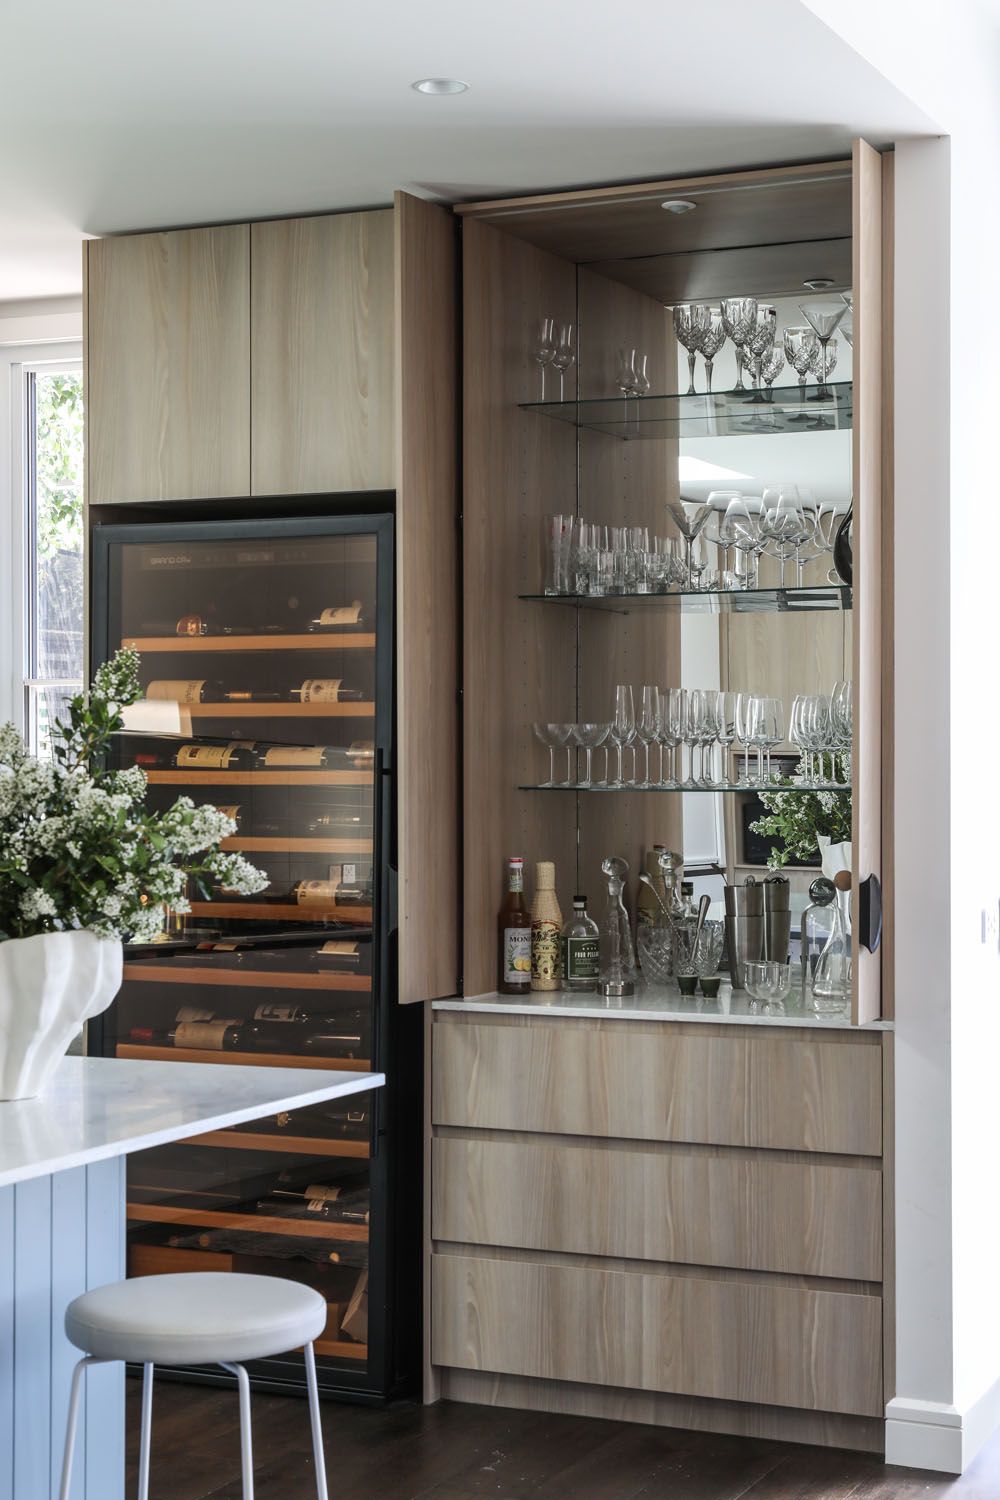

Modern home bar cabinet with glass storage, wooden shelves, and a stylish white barstool in a contemporary setting.

1 / 4


Hughesdale


Scope: Instructed to design an extension to this home within a specific budget.


Design: Designed a single-storey extension that transformed a labyrinth of rooms into a streamlined, free-flowing series of sleeping, living and eating spaces.
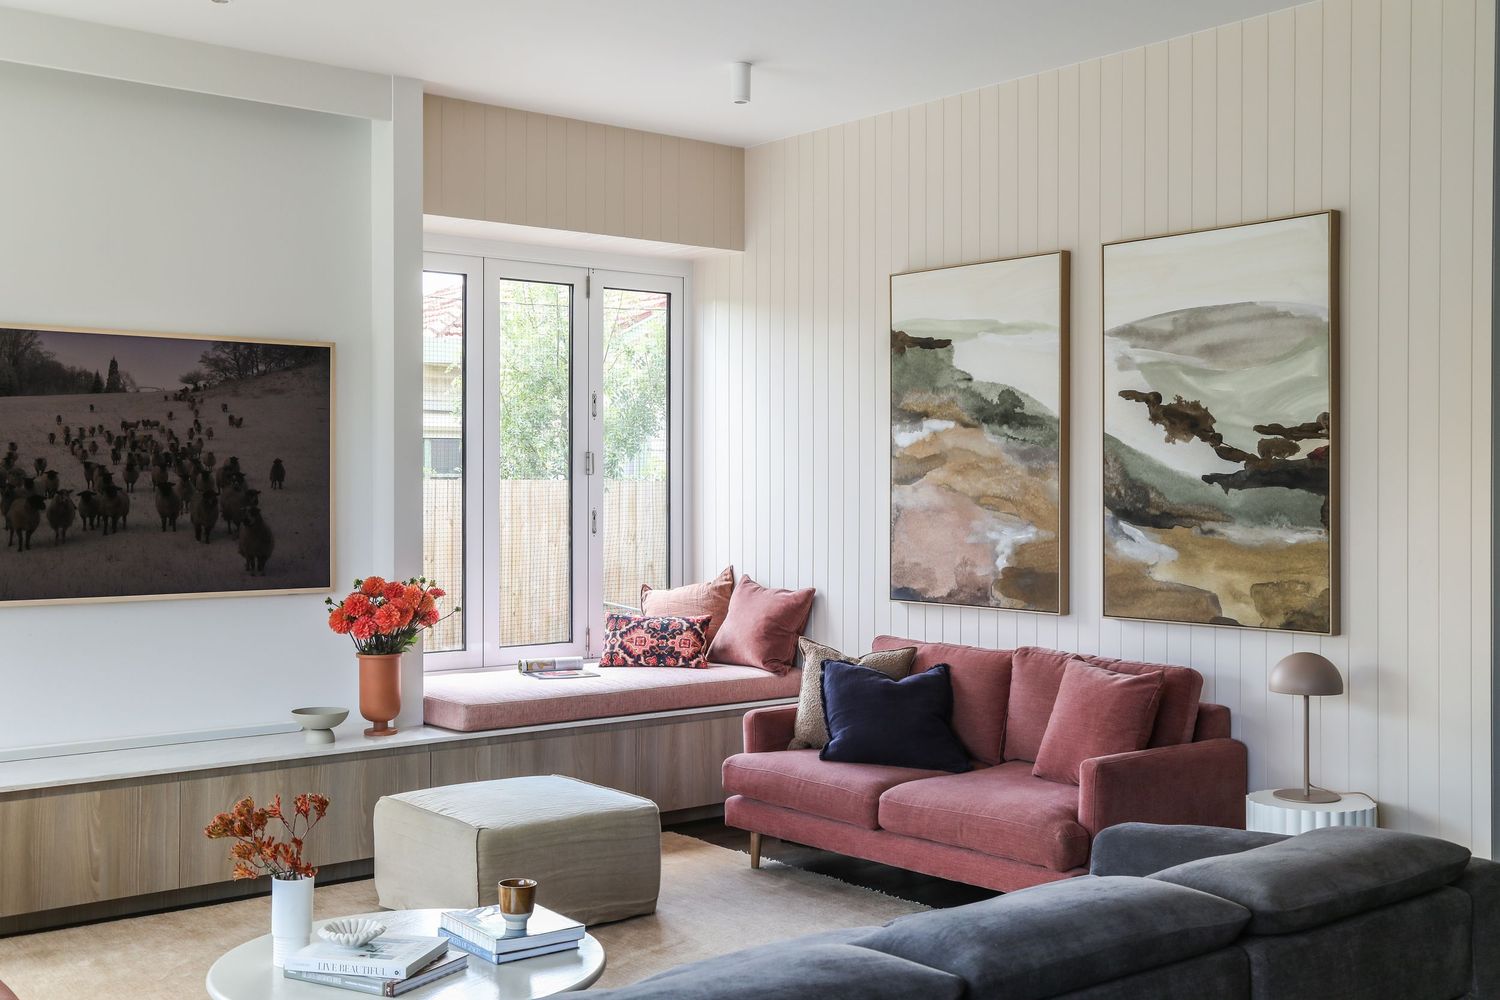

A luxurious living space with floor-to-ceiling windows and framed artwork showcases a mix of pink and charcoal gray sofas.

1 / 4

1 / 3

Carnegie


Scope: Heritage listed property that required a single-storey extension with option to build a first floor in 5-10 years.


Design: Prepared a masterplan and worked backwards to ensure that any work completed would stand when the first floor was built in the future.
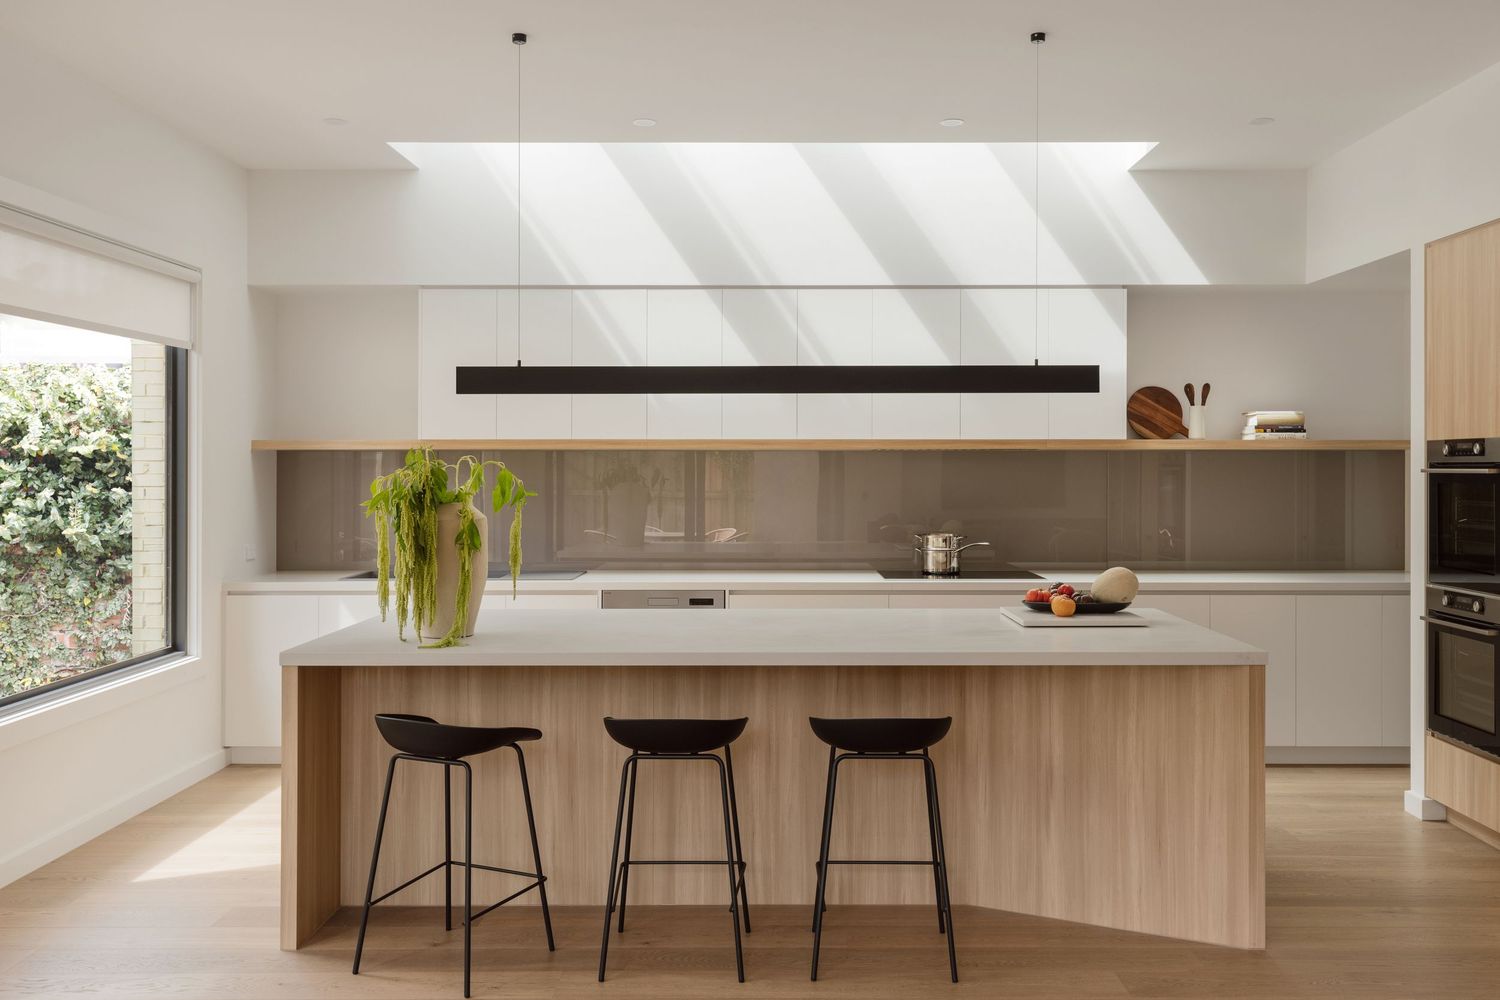
Modern minimalist kitchen with wooden island, skylight windows, black bar stools and sleek white cabinetry.

1 / 3

Carnegie


Scope: Heritage listed property that required a single-storey extension with option to build a first floor in 5-10 years.


Design: Prepared a masterplan and worked backwards to ensure that any work completed would stand when the first floor was built in the future.
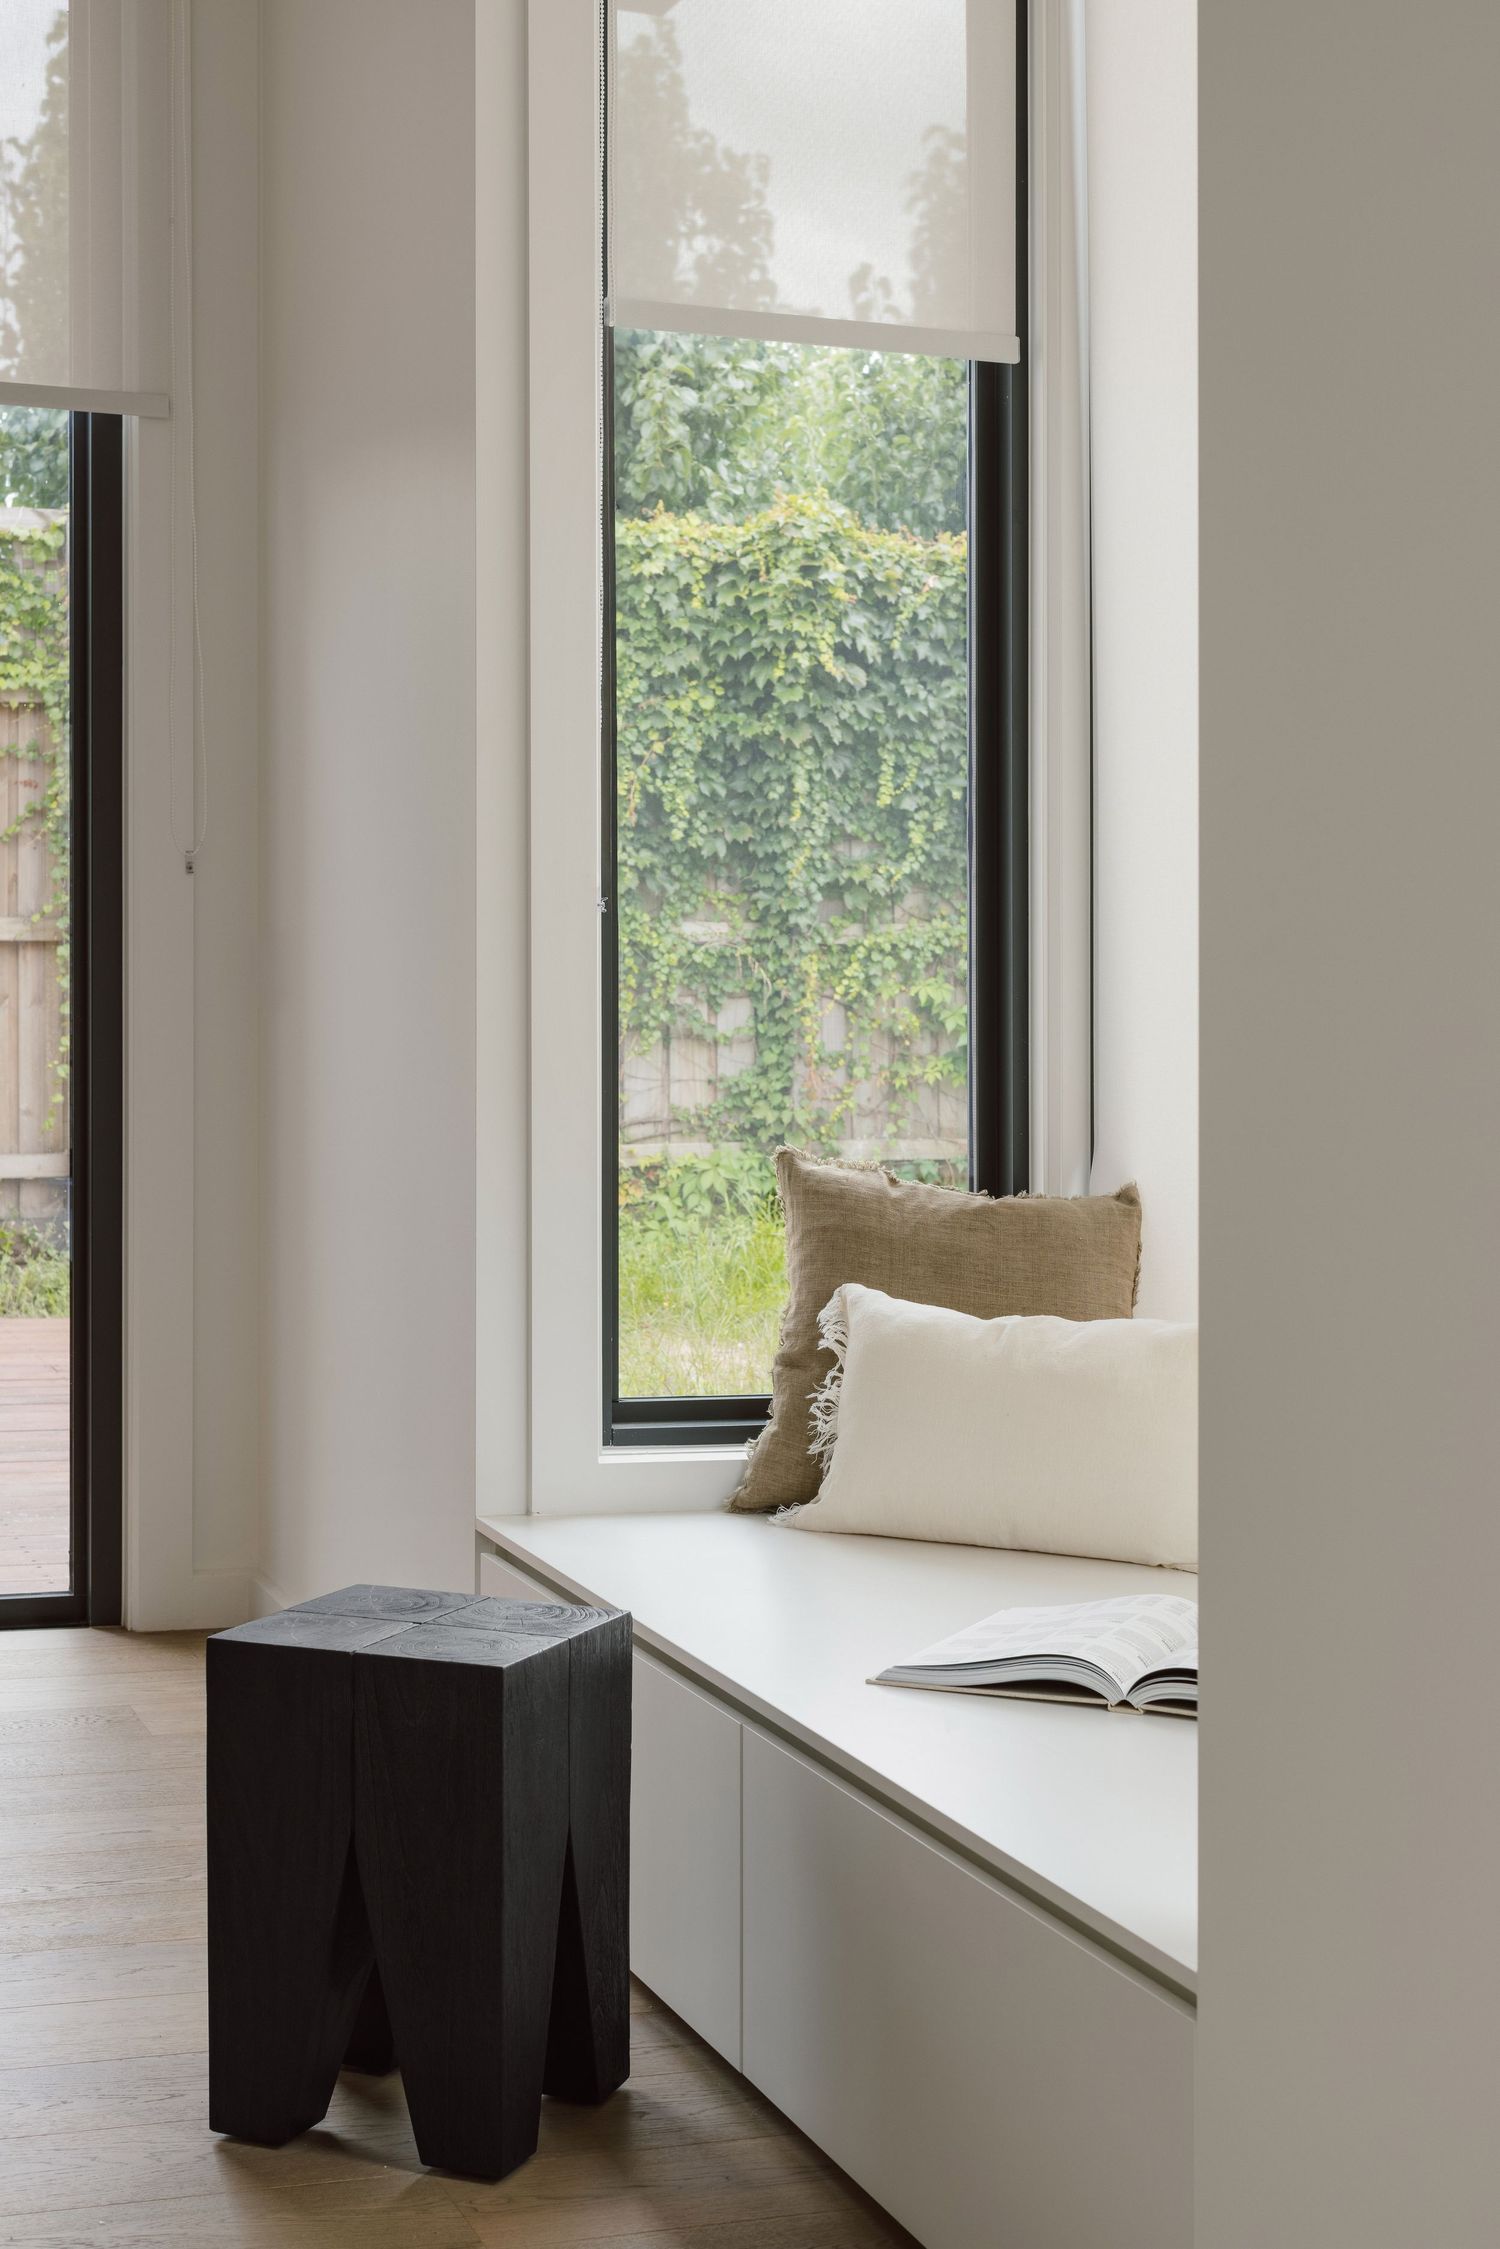
Modern window nook with white cushioned bench seat, beige pillows, and geometric black side table overlooking garden view.

1 / 3

Carnegie


Scope: Heritage listed property that required a single-storey extension with option to build a first floor in 5-10 years.


Design: Prepared a masterplan and worked backwards to ensure that any work completed would stand when the first floor was built in the future.
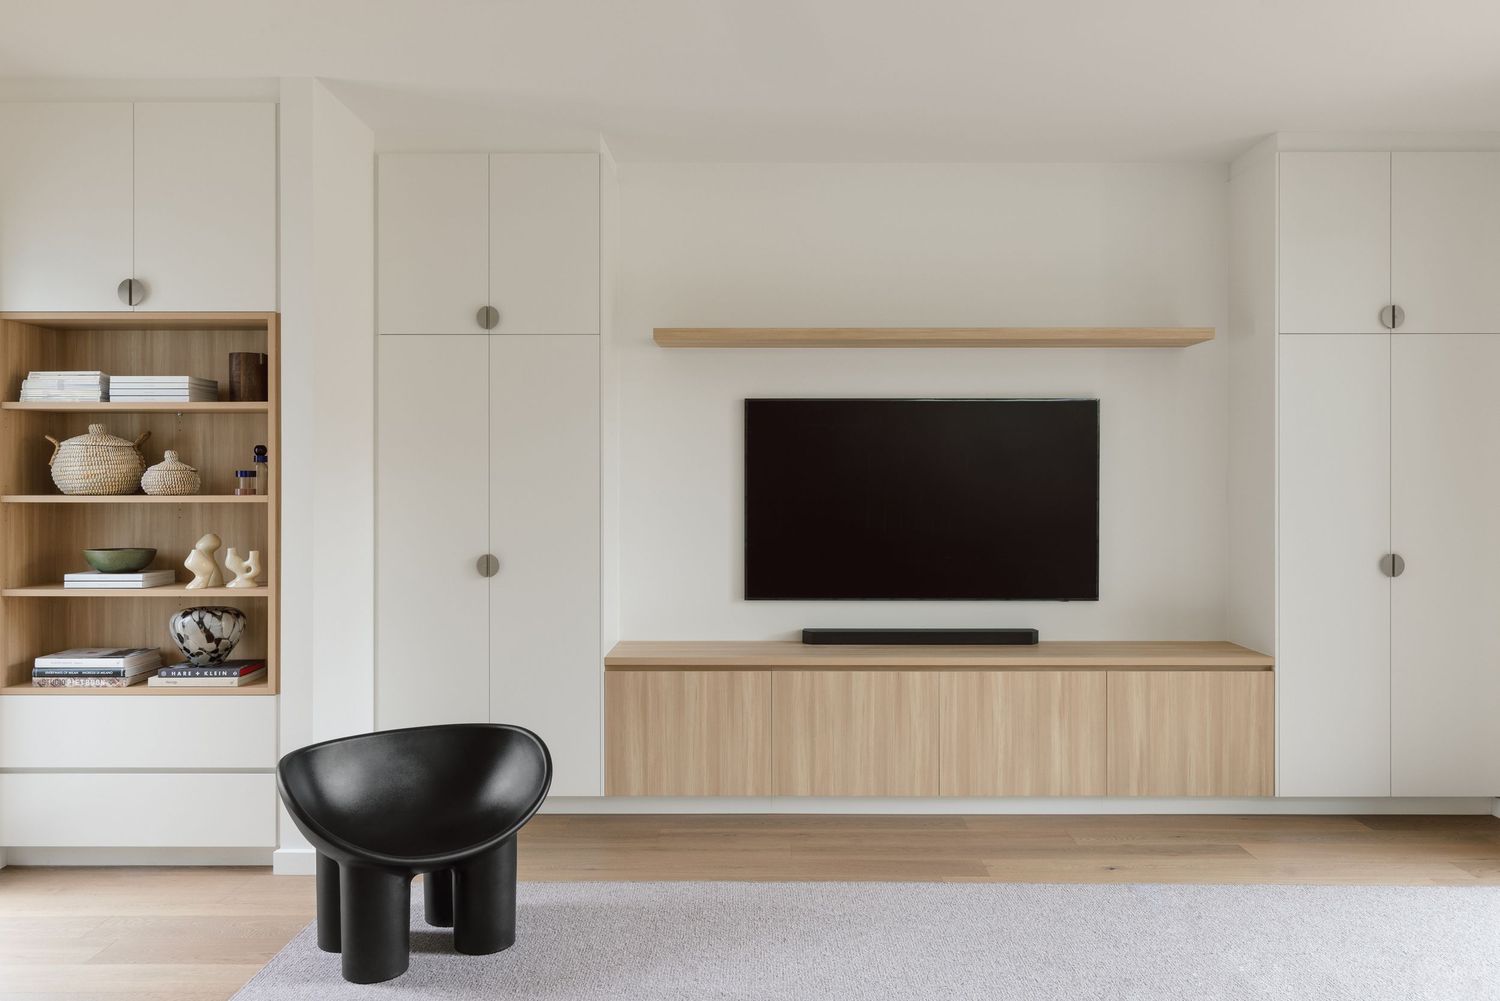
Modern white kitchen interior with light wood accents, built-in appliances, and minimalist shelving design.

1 / 3


FAQ

Why do I need a residential renovation architect?

Renovation contractors and builders are the people that execute your home renovation project in Melbourne, but they need a detailed plan to work off of. A good home renovation architect has the skill and creativity to translate your vision for your home into a design, provide creative solutions for any issues specific to your home’s situation, ensure compliance with local building regulations, and project manage your renovation process.

What is the difference between renovation and extension?

Renovation involves remodelling or refurbishing an existing space to make it work for your changing needs. Extension, meanwhile, involves expanding an existing space beyond its current boundaries to make it larger, such as extending a kitchen out onto your backyard.

Why should I consider renovating my home?

The goal of renovation is to improve the house’s liveability by modifying its structure, layout and more. In most cases, this happens because the needs of the occupants have changed. For instance, they might have an elderly parent that requires mobility facilities in the bathroom, or they need more bedrooms for growing children. 


How do I know if renovation or extension is suitable for my home?

It depends on what your goals are, the size of your available land, the layout/structure of your current home, and needed approvals according to council bylaws. We can provide a more in-depth explanation on a case-by-case basis. Simply request a free consultation with us.


How much should I be spending on my renovation?

There are many factors that go into this, such as the types of materials you prefer, how much you need built, and what the goals of the renovation are. Request a free consultation with us for a more thorough review.


How soon should I expect to see a concept design?

After taking the measurements of and surveying your property, our experienced team is capable of turning around a concept design within two weeks to facilitate a faster, more informed decision-making process.


Will I need planning permission for my house renovation?

This varies on a case-by-case basis. You may not require planning permission for small renovations or alterations, while more major changes — especially if structural — may require approval from the local council’s planning controls. Get in touch with us for further advice.


WHAT OUR CLIENTS SAY


“Rob was a delight to work with on my application for an extension to the Bayside City Council. It was my first time applying and so I appreciated the time Rob took walking me through the stages of the application, the costs involved, and high level design options.
Once we decided on our budget and basic requirements, he worked through several iterations and ideas with us until we were happy with the final design.
He was meticulous with the documentation submitted to the council, which was evident by the fact how quick we received our approval.
For anyone else wanting to work with Rob, I think the stand-out points are that he will stick to his budget, he is experienced and brings this to the process, and has a very good work ethic.”
 

Gaurav,

Brighton East

WHAT OUR CLIENTS SAY


“My wife and I engaged Rob on what was a relatively small but really quite complex extension to our brick Victorian-era home. Our immediate impression of Rob was that he had great creativity, but was also extremely practical and knowledgeable of various Councils and their various and respective approaches to development, particularly where there is heritage overlay.
Rob’s design ideas and plans came through surprisingly quickly, and were very much on point with what we imagined. The quality of the plans / drawings was excellent.
On reflecting on our interactions with Rob, it is his willingness to resolve issues and problems that were not his doing that stand out to me as truly exceptional.Rob’s responsiveness, professionalism, knowledge, creativity and practicality were outstanding and he was truly the ‘glue’ the held our project together.
Since our project completed, I have recommended Rob to three different acquaintances.”

Christian and Trish,

Caulfield North

WHAT OUR CLIENTS SAY

"We engaged the services of Rob Harris from Elements of Home to help us with our extension plans. The main area of our house, where we spend the majority of our time, was cramped, had no space for entertaining and no connection with our backyard. We had a fair idea of what we wanted to achieve from our renovation and working with Rob enabled us to bring these ideas to life. What I really liked about working with Rob was he didn’t walk away when the drawings were handed over to the builder. He supported us every step of the way and was only a phone call away for any questions I had, or if I ever doubted any of the decisions I’d made. One of my favourite parts of our project was seeing Rob’s face when he came to see the finished product. He was as genuinely pleased with the end result as we are. We now have a house that connects with its surrounds, has ample room to entertain and has changed the way we live our lives. We couldn’t be happier!"


Carolyn,

Ormond


CURRENT MEMBER OF:

Architects Registration Board of Victoria (ARBV)
Australian Institute of Architects logo featuring two kangaroos and a shield emblem.
Official seal and logo of The Royal Incorporation of Architects in Scotland (RIAS).
Royal Institute of British Architects (RIBA) logo in black text with stylized figure design.

Thinking Of Renovating Your Home?

Phone:

0412 183 643


Mail:

rob@elementsofhome.com.au


Location:

Caulfield South, Melbourne VIC 3162