Residential Renovation & House Extension Architect Melbourne
Create a Home Designed Around the Way Your Family Lives
- Two-week concept design turnaround
- Fixed-fee architectural proposals
- Registered ARBV Architect
Melbourne architect Rob Harris designs renovations and extensions for homeowners across Bayside and Melbourne’s south-eastern suburbs.
From early ideas and concept design through to architectural plans, approvals and construction guidance, Rob helps you understand what is possible before you commit to building.
Residential Architecture Designed Around Your Home
20+ Years Experience
Two decades of specialised residential architecture and spatial design across Melbourne.
100+ Melbourne Projects
Proven home renovations and extensions across Bayside and South-Eastern suburbs.
Fixed-Fee Transparency
Upfront architectural proposals with complete fee certainty and zero hidden design costs.
Registered ARBV Architect
Formal architectural qualifications, council planning expertise, and professional guidance.
WHAT OUR CLIENTS SAY
“What impressed me most was Rob’s open communication and quick turnaround time with the original drawings and subsequent amendments. I would highly recommend Rob to anyone looking to get a design for their building project.”
Gregor,
Caulfield East

"Rob was great at helping us engage with the building surveyor and our local council – this meant we met pressing deadlines and ensured all our paperwork was approved by the time our builder was ready to commence works.
His calm and practical approach was just what we needed throughout the process!”
Jess
Hughesdale

“Rob has been brilliant to work with from the moment we engaged him. We have really appreciated his honest feedback and guidance – where he believes one of our ideas won’t work he has explained why and worked with us to find a solution.
Thanks for a great job Rob.”
Matt and Sarah,
Port Melbourne

Before You Choose A Builder, Understand What You Are Building
Many homeowners begin their renovation journey by searching for builders. However, the success of a renovation or extension often depends on the decisions made before construction begins.
Working with an architect first allows you to explore what is possible, understand the opportunities and challenges of your existing home, and create a clear design direction before moving into construction.
Rob’s role is to help you make informed decisions early, so your renovation is designed around your lifestyle rather than simply adding more space.
Starting with architectural design helps you:
Understand what is possible
Explore different renovation and extension options based on your home, site and requirements.
Create a clearer construction pathway
Develop architectural plans that allow builders and consultants to better understand the project scope.
Avoid costly changes later
Identify design considerations, planning requirements and potential challenges before construction begins.
Create a home that feels connected
Design spaces that improve how your family lives, moves and interacts every day.
Start With A Clear Understanding Of What Is Possible
Planning a renovation or extension can feel overwhelming when you are unsure where to begin.
A Design & Feasibility Review gives you the opportunity to discuss your home directly with Rob and understand:
- What changes may be possible
- How your existing home could be improved
- Potential planning considerations
- The likely architectural process
- The next steps for your project
Renovation & Extension
Architecture Services
Home Renovation
Reconsider how your existing home works and create spaces that better support your lifestyle.
This may include improving layouts, increasing natural light, creating better connections between rooms or updating older homes for modern family living.

House Extensions
Add the space your family needs while ensuring the new addition feels like a natural continuation of your existing home.
Rob considers how the extension connects with the original architecture, garden areas and everyday living patterns.
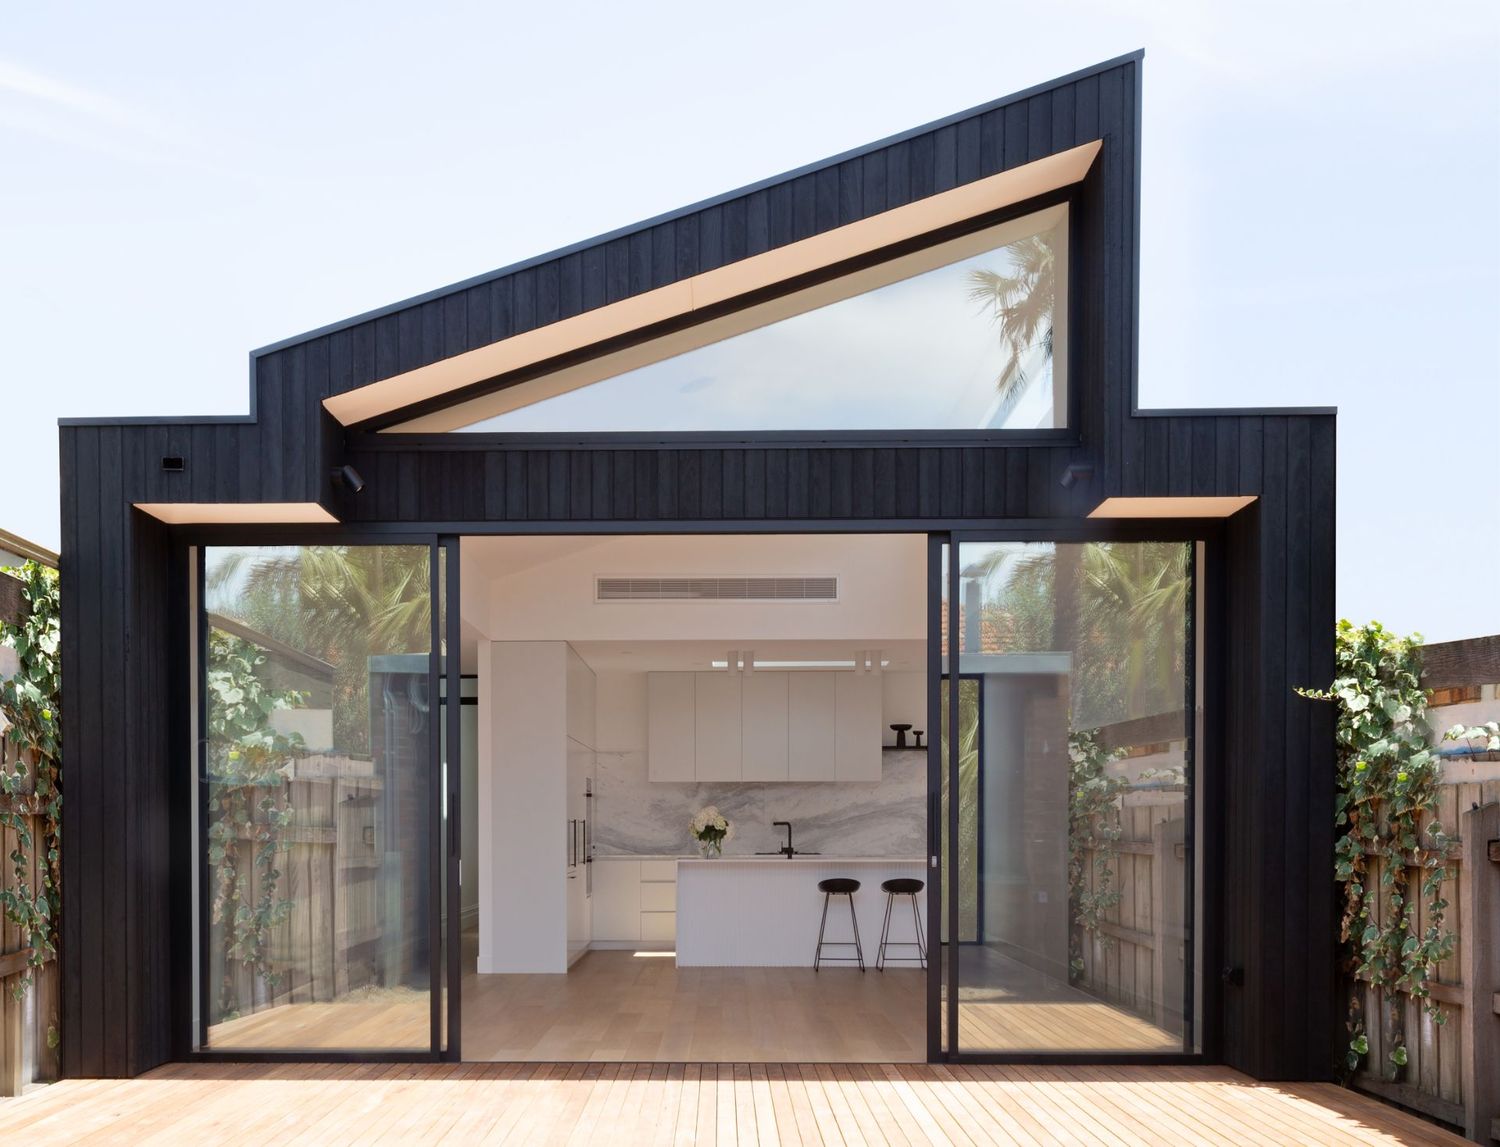
Ground Floor Extensions
Create more functional living areas while improving the relationship between indoor and outdoor spaces.
Ground floor extensions may include new kitchens, living areas, dining spaces, bedrooms or additional family areas.

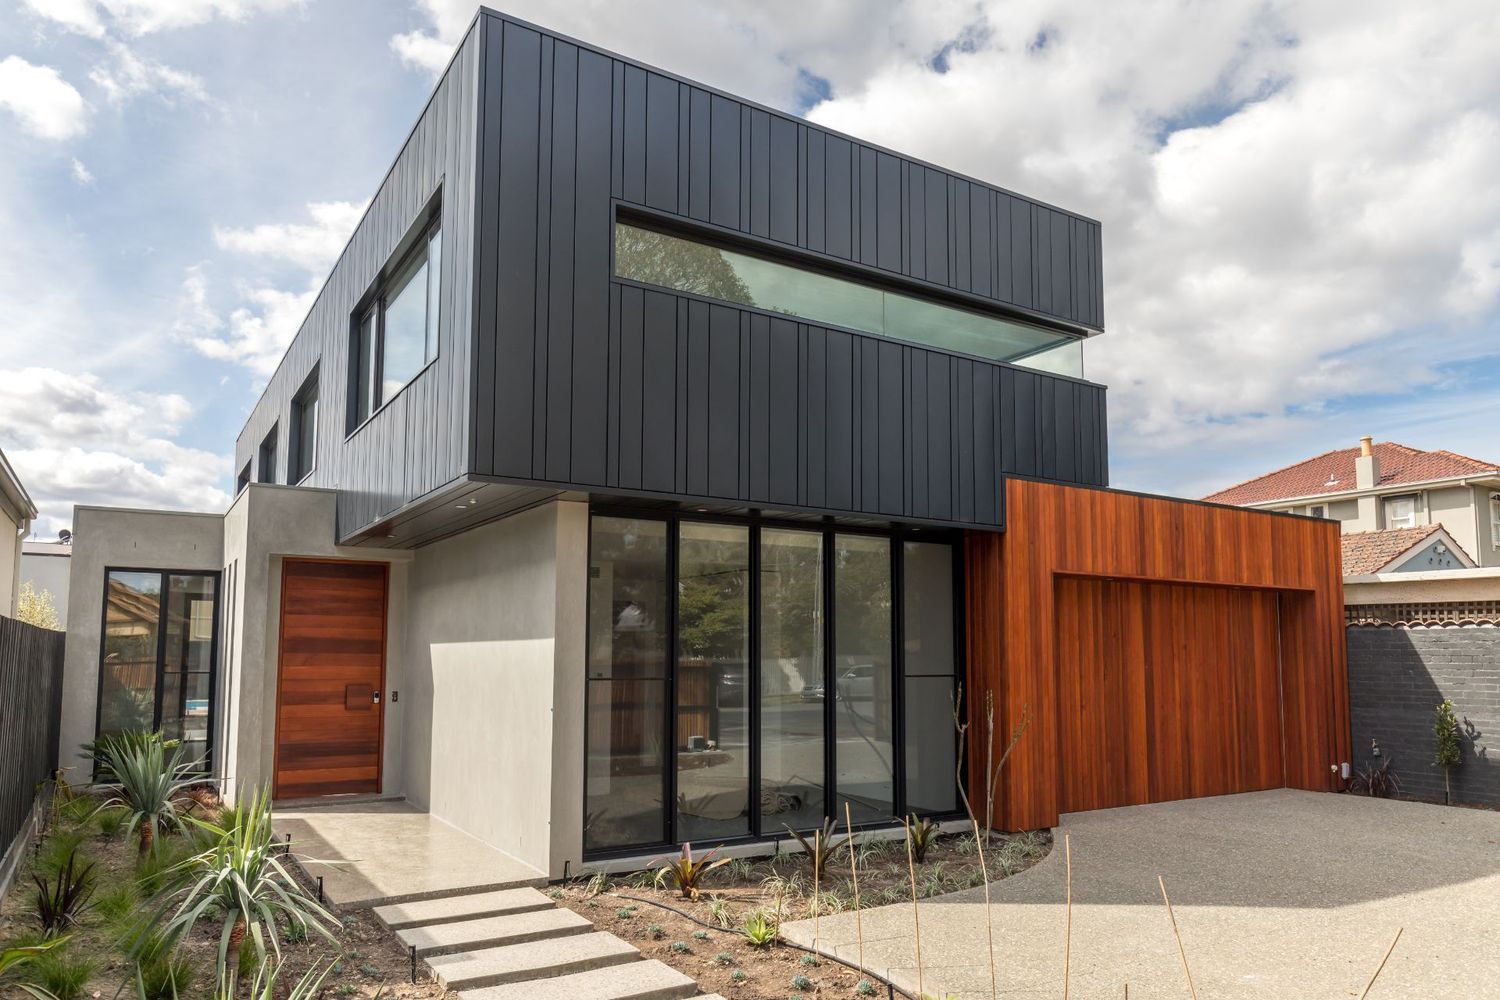
Second Storey Extensions
Increase your home's footprint without moving.
Rob considers structural requirements, access, privacy, overlooking and how the addition works with the character of your existing home.
Heritage Home Renovations
Preserve the qualities that make your home unique while introducing changes that support contemporary living.
Rob has extensive experience working with Melbourne homes where heritage considerations and planning requirements form part of the design process.

Architectural Plans For Home Extensions
Clear architectural drawings and documentation help turn your ideas into a practical pathway towards approvals and construction.

Renovations & Extensions Designed Around Real Melbourne Homes
Every project begins with understanding the existing home, the homeowner’s needs and the challenges that need to be solved.
Rather than simply adding rooms, Rob looks at how each space connects and how the design can improve the way the home is experienced.
Our Latest Projects
01. RENOVATION/EXTENSION
CAULFIELD SOUTH


01. SCOPE
Renovating and extending a 1920s California bungalow in a heritage overlay zone.
Modernizing the interior while preserving key original features, including a master bedroom, walk-in wardrobe, and formal living spaces.
Adding an open-plan kitchen, living, and dining area with seamless indoor-outdoor integration.
Creating a dedicated children’s zone on the first floor.
02. CHALLENGES
Heritage overlays in this particular area are characterized by the deep setbacks and beautiful lush gardens.
One of the things we do when designing on a heritage overlay is we have to keep the front of the house.
In this case the first four rooms and the facade.
03. DESIGN SOLUTION
Renovated and extended a 1920s California bungalow within a heritage overlay zone, ensuring careful consideration of the existing architectural character.
Modernized the interior while preserving key original features, including a master bedroom, walk-in wardrobe, and formal living spaces.
Demolished and extended the rear living area, transforming the home into a contemporary family residence.
Designed the home to take advantage of deep setbacks, creating a lush garden at the front that enhances the property's curb appeal.
Added a first floor for the kids, which includes:
- Two large bedrooms
- Rumpus room
- Large bathroom
This design provides the family with the individual living zones needed for everyone to have their own space.
Incorporated a carport for convenience and accessibility.
Positioned the mudroom centrally within the layout for easy access from the carport, enhancing functionality for family life.
4o mini
02. HERITAGE HOME RENOVATION
ORMOND


SCOPE
Restore a dilapidated 1940's weatherboard home within a heritage overlay, retaining the original front façade.
Create a family-oriented living space with an open-plan kitchen, living, and dining area.
Design a carport for practical use.
Include a master bedroom with a spacious walk-in robe (WIR) and an ensuite with skylights for natural light.
Design two children's bedrooms: one with an ensuite and the other with a walk-in robe (WIR).
Landscape the garden, integrating a large pool seamlessly with the home and maintaining ample garden space for family activities.
CHALLENGES
The home was in poor structural condition, with floors collapsing and plaster falling off, but due to the heritage overlay, the front of the house had to remain intact.
Balancing natural light in the west-facing backyard was crucial, so we designed extra-large eaves to maximize winter sunlight while blocking the harsh summer sun, ensuring a comfortable living environment year-round.
Ensuring the pool placement did not dominate or restrict the usable garden space.
DESIGN SOLUTION
To meet heritage guidelines, we retained the original façade and reimagined the rest of the house with a modern design.
The open-plan kitchen and living areas featured varied ceiling heights to create distinct zones while emphasizing the outdoor connection.
Skylights in the master ensuite enhanced natural lighting.
The children's bedrooms were thoughtfully designed with functional storage and privacy.
For the west-facing backyard, we added large eaves (1-1.2 meters) to:
- Shield the interiors from intense summer sunlight.
- Allow the winter sun to flood the space.
The pool was positioned in alignment with the kitchen and living areas to:
- Ensure a natural flow between indoor and outdoor spaces.
- Maintain a large garden for family activities.
A muted material palette of timber, aluminum, and tile tied the design together, creating a warm and cohesive environment.
03. RENOVATION/EXTENSION
Brighton


SCOPE
Renovation and extension of a 1920s single-story double brick home in Brighton.
Address structural issues, including uneven walls, poor floor condition, and underfloor ventilation.
Create a spacious, open-plan kitchen, living, and dining area for large gatherings, including a hidden pantry and an oversized kitchen island.
Convert an old bathroom into an ensuite, and add a second bathroom.
Ensure the design maintains a strong indoor-outdoor connection, emphasizing natural light and greenery.
Manage site-specific challenges, including a steep slope, vegetation protection overlays, and flood zone regulations.
CHALLENGES
The existing home was structurally compromised, with uneven walls, poor floor conditions, and inadequate underfloor ventilation.
Significant slope on the block (1.5 meters), requiring careful planning for drainage and multi-level access.
Strict flood zone requirements (SBO – Special Building Overlay), necessitating construction adjustments like elevated decks with unenclosed foundations to allow water passage.
Vegetation protection overlays required preservation of nearby trees, mandating arborist reports, impact statements, and a tree protection plan during construction.
Integration of the old structure with the new extension required careful material selection to ensure a cohesive appearance.
DESIGN SOLUTION
Completely removed and replaced the old floors, adding a 300-400mm ventilation space to resolve underfloor ventilation issues. Re-plastered walls and restored the hallway to create a straight, clean design.
Converted one of the original bathrooms into a modern ensuite and added a second bathroom, enhancing convenience and functionality for the family.
Designed a large, open-plan kitchen, living, and dining area centered around a spacious island bench, creating a versatile space for both entertaining and daily family life. The hidden pantry boosts the kitchen's functionality while maintaining a clean, uncluttered look.
Integrated angled ceilings and corner-framed glass windows to foster a seamless connection between the interior and the outdoors, offering uninterrupted views of the surrounding trees. Skylights were strategically placed not only to flood the home with natural light but to create the feeling that the neighboring trees are part of the living space, enhancing the home’s connection to its environment.
Introduced steps and multi-level transitions to address the significant slope of the site, ensuring smooth access and flow between spaces.
Met flood zone regulations by incorporating unenclosed deck foundations, allowing water to flow beneath the structure during heavy rainfall, thus preventing flooding.
Used James Hardie board to economically connect the old and new sections of the house, providing a durable, paintable solution that harmoniously tied the design together.
The open bathroom design reflects the client’s preferences, maintaining a visual connection to the landscaped outdoor area. This creates a tranquil and natural ambiance in both the bedroom and bathroom, offering a serene living experience.
Meet Rob Harris
A Personal Approach To Residential Architecture
Elements of Home was founded by architect Rob Harris in 2005.
With a background influenced by European architectural design and a passion for creating homes that are both practical and personal, Rob specialises in residential renovations, extensions and new homes throughout Melbourne.
Based in Melbourne’s Bayside area, Rob works closely with homeowners across Bayside and Melbourne’s south-eastern suburbs.
When you work with Elements of Home, you work directly with Rob.
He takes the time to understand what is important to you, what is not working in your current home and what you want your renovation or extension to achieve.
His role is not simply to prepare drawings. It is to guide you through the decisions involved in creating a home that works for your family.

Our Process
A Clear Path From Initial Ideas To Architectural Design
-
01. Free Design & Feasibility Review
Every project begins with a conversation.
Rob will discuss your home, your ideas, your budget considerations and what you would like to achieve.
This initial discussion helps identify what may be possible and the likely next steps.
-
02. Concept Design
Rob develops design concepts based on your brief, your property and the way you want to live.
Concept designs provide an opportunity to explore possibilities before committing to detailed documentation.
-
03. Design Development
Once a preferred direction has been identified, Rob refines the design and considers the details needed to progress the project.
This may include materials, planning considerations and consultant requirements.
-
04. Documentation & Approvals
Architectural drawings and documentation are prepared to support the relevant approval process.
Rob can also coordinate with consultants required for your project.
-
05. Construction Support
Depending on your agreed scope of services, Rob can continue providing architectural support as your renovation or extension progresses towards construction.
Frequently Asked Questions
Why should I speak with an architect before a builder?
An architect helps you understand what is possible before construction begins.
By developing the design direction and architectural plans first, builders can provide more accurate pricing and you can make decisions with greater confidence.
Can you help if I do not know exactly what I want to change?
Yes. Many homeowners begin with a general idea that their existing home no longer works for them.
The first conversation helps identify opportunities and possible approaches.
Do you provide architectural plans for renovations and extensions?
Yes. Elements of Home prepares architectural drawings and documentation required to progress renovation and extension projects.
How long does the design process take?
Every project is different depending on its complexity. Initial concept designs can often be prepared within approximately two weeks once the project brief and requirements are established.
How much does a renovation or extension cost?
Costs depend on the size, complexity, materials and scope of the project.
Rob helps homeowners understand the design opportunities before progressing further, allowing decisions to be made with a clearer understanding of the project.
Ready To Explore What Is Possible For Your Home?
Speak directly with Melbourne architect Rob Harris about your renovation or extension ideas.
Understand your options before you begin the building process.
Tell Rob About Your Project
Complete the form below and Rob will contact you to discuss your renovation or extension.
Your answers are added to the message box below.
Thinking Of Renovating Your Home?
Phone:
Mail:
Location:
Caulfield South, Melbourne VIC 3162
CURRENT MEMBER OF:


